NOT LISTED FOR SALE

19134 Midway Rd Terry, MS 39170

Estimated Value: $207,054

3 Beds
2 Baths
1,222 Sq Ft
$169/Sq Ft Est. Value

Sale Details

Date Sold: March 22, 2024

Current estimated payment $1,140 / mo

101 Days on Market

Highlights

  • Open Floorplan
  • Combination Kitchen and Living
  • No HOA
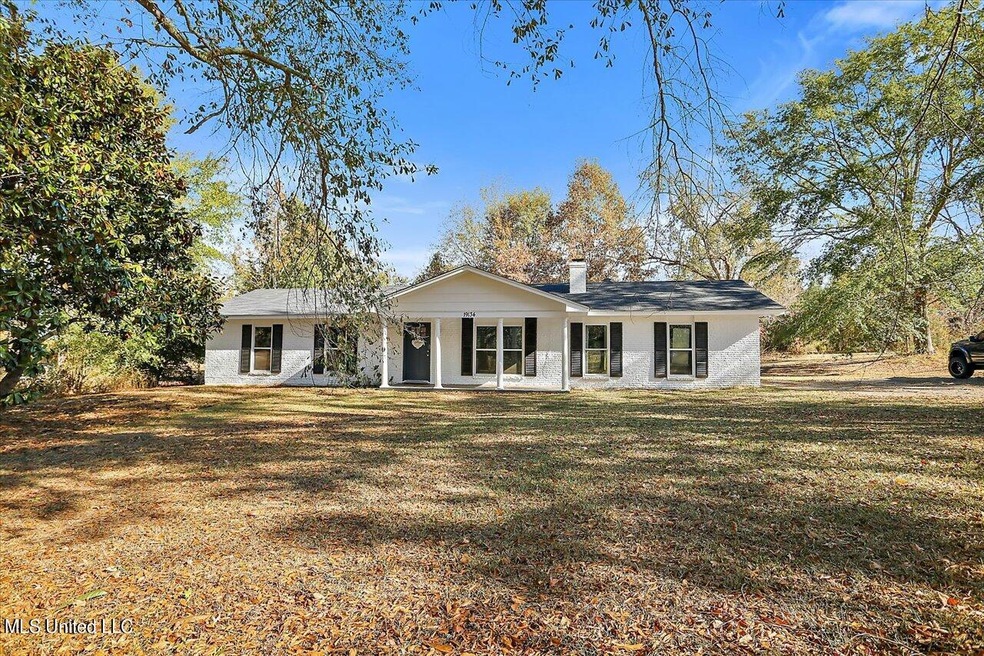
  • Ranch Style House
  • Private Yard
  • Front Porch

About This Home

As of March 2024

Hurry up and see this house. Beautiful move in read house on 2 Acres in Terry. This charming 3-bedroom, 2-bathroom home will make you feel right at home. When you drive down the driveway you will notice the beautiful yard with large oak trees. Walk in the front door and you will see the open concept kitchen and living room with beautiful painted brick fireplace. French doors give you a view of the back half of the property and the nature surrounding this gorgeous home. All it's missing is you. Schedule a showing today.

Last Agent to Sell the Property

Colby Berry

Keller Williams License #S49500 Listed on: 11/09/2023

Keller Williams

Co-Listed By

Michael Manuel

Keller Williams License #S49391

Last Buyer's Agent

Justin Hutton

Hopper Properties License #23997

Create a Home Valuation Report for This Property
The Home Valuation Report is an in-depth analysis detailing your home's value as well as a comparison with similar homes in the area

Home Details

Home Type

  • Single Family

Est. Annual Taxes

  • $1,052

Year Built

  • Built in 1970

Lot Details

  • 2.1 Acre Lot
  • Partially Fenced Property
  • Level Lot
  • Many Trees
  • Private Yard

Parking

  • 2 Car Garage
  • Side Facing Garage
  • Driveway

Home Design

  • Ranch Style House
  • Brick Exterior Construction
  • Slab Foundation
  • Asphalt Shingled Roof
  • Asphalt Roof

Interior Spaces

  • 1,222 Sq Ft Home
  • Open Floorplan
  • Crown Molding
  • Ceiling Fan
  • Recessed Lighting
  • Insulated Windows
  • Combination Kitchen and Living
  • Den with Fireplace
  • Vinyl Flooring

Kitchen

  • Electric Range
  • Dishwasher
  • Kitchen Island

Bedrooms and Bathrooms

  • 3 Bedrooms
  • 2 Full Bathrooms
  • Walk-in Shower

Laundry

  • Laundry in Garage
  • Electric Dryer Hookup

Home Security

  • Storm Doors
  • Fire and Smoke Detector

Schools

  • Gary Road Elementary School
  • Byram Middle School
  • Terry High School

Utilities

  • Central Heating and Cooling System
  • Septic Tank

Additional Features

  • Visitable
  • Front Porch

Community Details

  • No Home Owners Association
  • Metes And Bounds Subdivision

Listing and Financial Details

  • Assessor Parcel Number 4963-0267-001

Home Details

Home Type

Single Family

Est. Annual Taxes

$1,052

Year Built

Built in 1970

Lot Details

2.1 Acres

Parking

2

Listing Details

  • Architectural Style: Ranch
  • Unit Levels: One
  • Property Sub Type: Single Family Residence
  • Prop. Type: Residential
  • Structure Type: House
  • Year Built: 1970
  • Lot Size Acres: 2.1
  • Co List Office Mls Id: 1851
  • Co List Office Phone: 601-977-9411
  • Subdivision Name: Metes And Bounds
  • Directions: From I55 South take Terry exit; turn right on Green Gable then left on Frontage Rd; take Frontage Rd to Midway Rd and turn right; house will be on the right side
  • Garage Yn: Yes
  • New Construction: No
  • General Property Information:List PriceSqFt: 159.57
  • General Property Information:New Construction: No
  • Special Features: None

Interior Features

  • Appliances: Dishwasher, Electric Range
  • Full Bathrooms: 2
  • Total Bedrooms: 3
  • Door Features: Dead Bolt Lock(s), Storm Door(s)
  • Fireplace Features: Den
  • Flooring: Vinyl
  • Interior Amenities: Ceiling Fan(s), Crown Molding, Kitchen Island, Open Floorplan, Recessed Lighting
  • Window Features: Insulated Windows
  • Fireplace: Yes
  • ResoLivingAreaSource: PublicRecords
  • Appliances Dishwasher: Yes
  • Interior Features:Ceiling Fan(s)2: Yes
  • Interior Features:Crown Molding: Yes
  • Interior Features:Kitchen Island: Yes
  • Interior Features:Open Floorplan: Yes
  • Interior Features:Recessed Lighting: Yes
  • Kitchen Features:Kitchen Island2: Yes
  • Kitchen Features:KitchenFamily Room Combo: Yes
  • Bathroom Features:Walk-In Shower: Yes
  • Appliances:Electric Range: Yes
  • Fireplace Features:Den2: Yes

Exterior Features

  • Exterior Features: Private Yard
  • Fencing: Partial
  • Foundation Details: Slab
  • Lot Features: Level, Many Trees
  • Roof: Asphalt, Asphalt Shingle
  • Patio And Porch Features: Front Porch
  • Pool Private: No
  • Construction Type: Brick
  • Lot Features:Many Trees: Yes
  • General Property Information:Accessibility Features: Yes
  • Door Features:Dead Bolt Lock(s): Yes
  • Patio And Porch Features:Front Porch: Yes
  • Exterior Features:Private Yard: Yes
  • Window Features:Insulated Windows: Yes
  • Door Features:Storm Door(s): Yes
  • Lot Features:Level: Yes
  • Driveway Features:Paved Drive: Yes
  • Accessibility Features:Visitable: Yes

Garage/Parking

  • Garage Spaces: 2.0
  • Parking Features: Garage Faces Side, Paved
  • Attached Garage: No
  • Parking Features:Garage2: Yes
  • Parking Features:Garage Faces Side: Yes
  • Laundry Features:In Garage: Yes
  • General Property Information:Garage Spaces: 2.0

Utilities

  • Cooling: Ceiling Fan(s), Central Air
  • Heating: Central, Electric
  • Laundry Features: Electric Dryer Hookup, In Garage
  • Sewer: Public Sewer, Septic Tank, Waste Treatment Plant
  • Utilities: Electricity Available, Water Connected
  • Water Source: Public
  • Security: Smoke Detector(s)
  • Cooling Y N: Yes
  • Heating Yn: Yes
  • Heating:Central: Yes
  • Heating:Electric2: Yes
  • Sewer Septic Tank: Yes

Association/Amenities

  • Tax and Financial Information:Association: No

Schools

  • Elementary School: Gary Road
  • High School: Terry
  • Middle Or Junior School: Byram

Lot Info

  • Parcel #: 4963-0267-001
  • Lot Size Sq Ft: 91476.0
  • ResoLotSizeUnits: Acres

Tax Info

  • Tax Annual Amount: 1052.0
  • Tax Year: 2022

Ownership History

We collect this data history from publicly available records. To have your information removed, we recommend requesting removal directly through your county’s website.

Date Name Owned For Owner Type

Purchase Details

Listed on
Oct 1, 2021
Closed on
Nov 16, 2021
Sold by
Bought by
Seller's Agent
Barbara Richardson
Eternity Real Estate
Buyer's Agent
Darrell Kendrick
Crownpointe Realty LLC
List Price
$139,900
Current Estimated Value
$207,054

Home Financials for this Owner

Home Financials are based on the most recent Mortgage that was taken out on this home.
Avg. Annual Appreciation
17.95%
Source: Public Records

Purchase History

We collect this data history from publicly available records. To have your information removed, we recommend requesting removal directly through your county’s website.

Date Buyer Sale Price Title Company
-- None Available
Source: Public Records

Property History

We collect this data history from publicly available records. To have your information removed, we recommend requesting removal directly through your county’s website.

Date Event Price List to Sale Price per Sq Ft Prior Sale
03/22/2024 03/22/24 Sold -- -- --
02/19/2024 02/19/24 Pending -- -- --
01/16/2024 01/16/24 Price Changed $195,000 -2.5% $160 / Sq Ft
11/09/2023 11/09/23 For Sale $200,000 +21.2% $164 / Sq Ft
03/18/2022 03/18/22 Sold -- -- -- View Prior Sale
02/13/2022 02/13/22 Pending -- -- --
02/10/2022 02/10/22 For Sale $165,000 +17.9% $135 / Sq Ft
11/16/2021 11/16/21 Sold -- -- -- View Prior Sale
11/05/2021 11/05/21 Pending -- -- --
09/30/2021 09/30/21 For Sale $139,900 -- $114 / Sq Ft
Source: MLS United

Tax History

We collect this data history from publicly available records. To have your information removed, we recommend requesting removal directly through your county’s website.

Year Tax Paid Tax Assessment Tax Assessment Total Assessment is a certain percentage of the fair market value that is determined by local assessors to be the total taxable value of land and additions on the property. Land Improvement
2025 $499 $6,141 $2,100 $4,041
2024 $1,076 $8,939 $3,150 $5,789
2023 $1,076 $8,939 $3,150 $5,789
2022 $1,052 $8,939 $3,150 $5,789
2021 $1,052 $8,939 $3,150 $5,789
2020 $1,027 $8,873 $3,150 $5,723
2019 $1,020 $8,873 $3,150 $5,723
2018 $1,020 $8,873 $3,150 $5,723
2017 $996 $8,873 $3,150 $5,723
2016 $996 $8,873 $3,150 $5,723
2015 $988 $8,799 $3,150 $5,649
2014 $970 $8,799 $3,150 $5,649
Source: Public Records

Agents Affiliated with this Home

  • Section Image
  • Section Image
  • Section Image
  • Section Image
  • Section Image
  • Section Image
See All Agents

Map

Source: MLS United

MLS Number: 4063673

MLS United

APN: 4963-0267-001

Your Personal Tour Guide

Ask me questions while you tour the home.