
Marc Guay
(628) 230-5948
38 Total Sales
3 in West Berkeley
$540K - $1.4M Price Range
Estimated Value: $844,621
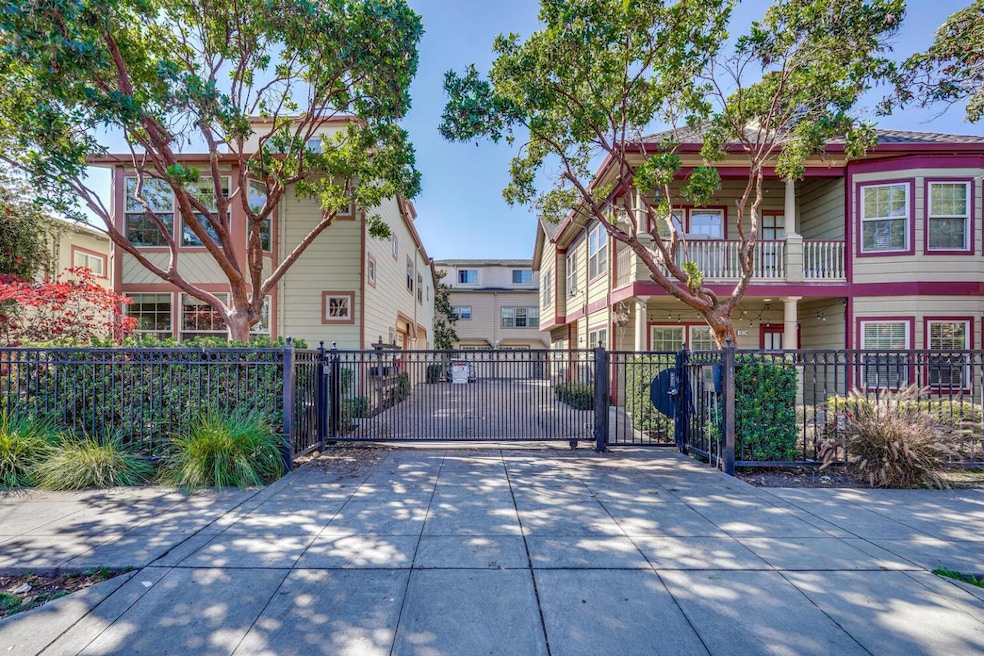
Welcome to this charming 3-bedroom, 1.5-bathroom home located in the vibrant city of Berkeley. This residence offers a functional layout with a loft bedroom that adds a unique touch. The kitchen is equipped with beautiful granite countertops, perfect for preparing your favorite meals. Enjoy the convenience of a kitchen/family room combo, allowing for easy interaction and entertaining. The home features a mix of carpet and SPC flooring throughout, providing a comfortable and stylish living environment. Stay cozy during cooler months with the electric heating system, featuring individual room controls. For warmer days, ceiling fans and window/wall units offer cooling options. The bathroom includes a convenient shower over tub. This home also includes a laundry area with a washer and dryer, ensuring all your needs are met. Located within the Berkeley Unified School District, this property is an ideal choice for those seeking a comfortable and well-appointed home.
We collect this data history from publicly available records. To have your information removed, we recommend requesting removal directly through your county’s website.
Marc Guay
(628) 230-5948
38 Total Sales
3 in West Berkeley
$540K - $1.4M Price Range
SU MEI WU
Compass
(650) 410-2557
106 Total Sales
1 in West Berkeley
$888,000 Price
TANIA BALAZS JACARD
Red Oak Realty
(510) 495-1339
83 Total Sales
3 in West Berkeley
$1.6M - $2.2M Price Range
Martha Park
Better Homes And Gardens Rp
(628) 213-7201
45 Total Sales
1 in West Berkeley
$583,000 Price
Varnell Owens
Better Homes Realty
(650) 449-4167
58 Total Sales
1 in West Berkeley
$1,175,000 Price
Kelly Crawford
Vanguard Properties
(925) 396-7158
216 Total Sales
1 in West Berkeley
$855,000 Price
We collect this data history from publicly available records. To have your information removed, we recommend requesting removal directly through your county’s website.
| Date | Buyer | Sale Price | Title Company |
|---|---|---|---|
| $835,000 | Chicago Title | ||
| Fradette Dena L | -- | First American Title Company | |
| Gu Jialiang | $607,000 | First American Title Company | |
| Fradette Dena L | $426,000 | Old Republic Title Company |
We collect this data history from publicly available records. To have your information removed, we recommend requesting removal directly through your county’s website.
| Date | Status | Borrower | Loan Amount |
|---|---|---|---|
| Open | $235,000 | ||
| Previous Owner | Gu Jialiang | $358,499 | |
| Previous Owner | Gu Jialiang | $377,000 | |
| Previous Owner | Gu Jialiang | $417,000 | |
| Previous Owner | Fradette Dena L | $368,000 | |
| Previous Owner | Fradette Dena L | $411,090 |
We collect this data history from publicly available records. To have your information removed, we recommend requesting removal directly through your county’s website.
| Date | Event | Price | List to Sale | Price per Sq Ft |
|---|---|---|---|---|
| 12/22/2025 12/22/25 | Sold | $835,000 | -1.8% | $674 / Sq Ft |
| 12/06/2025 12/06/25 | Pending | -- | -- | -- |
| 12/03/2025 12/03/25 | Price Changed | $850,000 | -5.0% | $687 / Sq Ft |
| 11/10/2025 11/10/25 | Price Changed | $895,000 | -5.8% | $723 / Sq Ft |
| 10/08/2025 10/08/25 | For Sale | $950,000 | -- | $767 / Sq Ft |
We collect this data history from publicly available records. To have your information removed, we recommend requesting removal directly through your county’s website.
| Year | Tax Paid | Tax Assessment Tax Assessment Total Assessment is a certain percentage of the fair market value that is determined by local assessors to be the total taxable value of land and additions on the property. | Land | Improvement |
|---|---|---|---|---|
| 2026 | $11,973 | $751,943 | $227,683 | $531,260 |
| 2025 | $10,984 | $737,066 | $223,220 | $520,846 |
| 2024 | $10,984 | $722,480 | $218,844 | $510,636 |
| 2023 | $10,758 | $715,178 | $214,553 | $500,625 |
| 2022 | $10,573 | $694,157 | $210,347 | $490,810 |
| 2021 | $10,602 | $680,414 | $206,224 | $481,190 |
| 2020 | $10,059 | $680,367 | $204,110 | $476,257 |
| 2019 | $9,690 | $667,031 | $200,109 | $466,922 |
| 2018 | $9,532 | $653,957 | $196,187 | $457,770 |
| 2017 | $9,199 | $641,137 | $192,341 | $448,796 |
| 2016 | $8,920 | $628,566 | $188,570 | $439,996 |
| 2015 | $8,803 | $619,127 | $185,738 | $433,389 |
| 2014 | $6,626 | $436,491 | $130,947 | $305,544 |
Seller's Agent in 2025
Lei Cao
Maxreal
(415) 351-8783
1 in this area
45 Total Sales
Buyer's Agent in 2025
Cole Nelson
Compass
(510) 269-3145
2 in this area
29 Total Sales
Buyer Co-Listing Agent in 2025
Anna Bahnson
Compass
(510) 459-7673
2 in this area
134 Total Sales
Source: MLSListings
MLS Number: ML82024168
APN: 057-2096-019-00
Disclaimer: Certain information contained herein is derived from information provided by parties other than Homes.com. All information provided is deemed reliable, but is not guaranteed to be accurate and should be independently verified.
Property Information © 2026 MLSListings Inc. All rights reserved. Listing information is deemed reliable but not guaranteed. Certain information contained herein is derived from information which is the licensed property of, and copyrighted by, MLSListings Inc. The viewer acknowledges ownership and validity of its copyright. Information provided is for personal, non-commercial use by a viewer with a bona fide interest in the purchase or sale of real estate of the type being offered via this website or other electronic means. The viewer is prohibited from copying, redistributing or retransmitting any of the data or information provided by MLSListing, Inc.
Ask me questions while you tour the home.