
Don Anthony Gomez
C-A-RE Realty
(980) 580-7563
646 Total Sales
10 in Gastonia
$65K - $800K Price Range
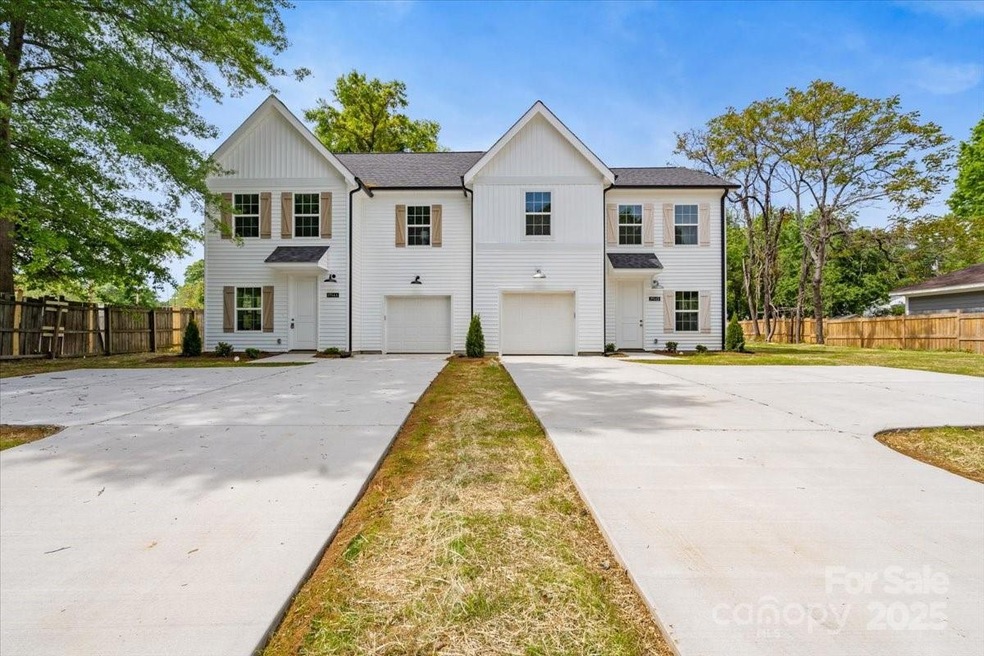
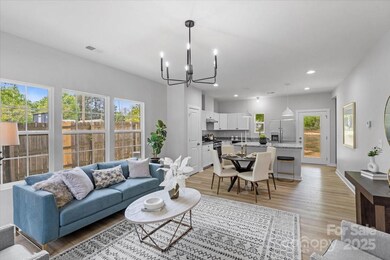
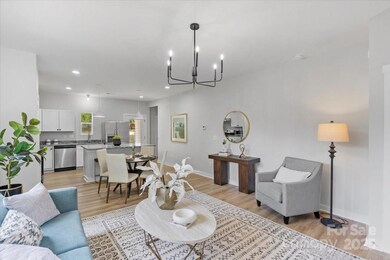
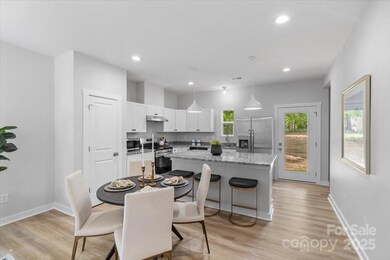
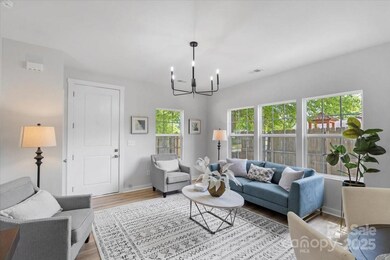
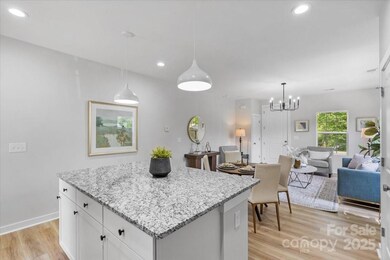
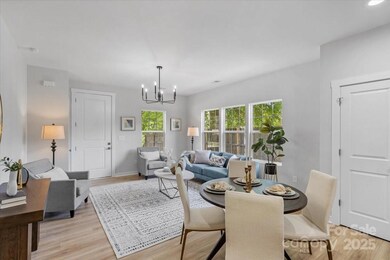
New Construction Duplex Just 3 Minutes from the FUSE District! Welcome to 1914 White Street, Gastonia NC — a beautifully built new construction duplex. 2 units, each with 3-bedroom, 2.5-bath and an attached garage, located just minutes from the vibrant FUSE District. This modern, low-maintenance home features an open-concept layout, LVP flooring, & a stylish kitchen with granite countertops & SS appliances. The light-filled living area is perfect for entertaining, & the spacious primary suite includes a walk-in closet & private bath. Highlights include: Attached garage for secure parking & storage. Energy-efficient construction. Upstairs laundry for added convenience. No HOA fees. Easy access to CaroMont Health Park, local restaurants, breweries, & events, plus easy access to I-85 for quick commutes to Charlotte, Belmont, & beyond. Move-in ready—schedule your private showing today!
Last Agent to Sell the Property
EXP Realty LLC Ballantyne Brokerage Phone: 704-996-3933 License #269751 Listed on: 05/02/2025
We collect this data history from publicly available records. To have your information removed, we recommend requesting removal directly through your county’s website.
Don Anthony Gomez
C-A-RE Realty
(980) 580-7563
646 Total Sales
10 in Gastonia
$65K - $800K Price Range
Rhonda Fisher
Keller Williams Unified
(844) 329-5632
67 Total Sales
1 in Gastonia
$470,000 Price
David Hodson
Properties of the Carolinas
(980) 446-8325
48 Total Sales
1 in Gastonia
$410,000 Price
Melissa Zimmerman
Berkshire Hathaway HomeServices Carolinas Realty
(234) 803-8755
164 Total Sales
1 in Gastonia
$440,000 Price
Kristen Dibble
Berkshire Hathaway HomeServices Carolinas Realty
(980) 890-9089
61 Total Sales
4 in Gastonia
$210K - $495K Price Range
Susie Wagner
Southern Homes of the Carolinas, Inc
(855) 915-5759
14 Total Sales
1 in Gastonia
$115,000 Price
We collect this data history from publicly available records. To have your information removed, we recommend requesting removal directly through your county’s website.
| Date | Buyer | Sale Price | Title Company |
|---|---|---|---|
| $530,000 | None Listed On Document | ||
| $25,000 | -- | ||
| -- | None Available | ||
| $16,000 | None Available | ||
| $19,342 | None Available | ||
| $31,500 | Chicago Title Insurance Comp | ||
| $25,500 | -- |
We collect this data history from publicly available records. To have your information removed, we recommend requesting removal directly through your county’s website.
| Date | Status | Borrower | Loan Amount |
|---|---|---|---|
| Open | $523,677 | ||
| Closed | $520,400 | ||
| Previous Owner | $60,000 | ||
| Previous Owner | $12,500 | ||
| Previous Owner | $21,600 | ||
| Previous Owner | $19,125 |
We collect this data history from publicly available records. To have your information removed, we recommend requesting removal directly through your county’s website.
| Date | Event | Price | List to Sale | Price per Sq Ft |
|---|---|---|---|---|
| 08/29/2025 08/29/25 | Sold | $530,000 | -8.6% | $178 / Sq Ft |
| 05/09/2025 05/09/25 | Price Changed | $580,000 | -3.3% | $195 / Sq Ft |
| 05/02/2025 05/02/25 | For Sale | $600,000 | -- | $202 / Sq Ft |
We collect this data history from publicly available records. To have your information removed, we recommend requesting removal directly through your county’s website.
| Year | Tax Paid | Tax Assessment Tax Assessment Total Assessment is a certain percentage of the fair market value that is determined by local assessors to be the total taxable value of land and additions on the property. | Land | Improvement |
|---|---|---|---|---|
| 2025 | $2,443 | $650,240 | $14,000 | $636,240 |
| 2024 | $150 | $14,000 | $14,000 | $0 |
| 2023 | $151 | $14,000 | $14,000 | $0 |
| 2022 | $0 | $6,000 | $6,000 | $0 |
| 2021 | $84 | $6,000 | $6,000 | $0 |
| 2019 | $84 | $6,000 | $6,000 | $0 |
| 2018 | $0 | $6,000 | $6,000 | $0 |
| 2017 | $0 | $6,000 | $6,000 | $0 |
| 2016 | $84 | $6,000 | $0 | $0 |
| 2014 | -- | $45,474 | $13,500 | $31,974 |
Seller's Agent in 2025
Alissa McDonald
EXP Realty LLC Ballantyne
(704) 996-3933
113 Total Sales
Buyer's Agent in 2025
Anthony Swain
COMPASS
(570) 991-1937
51 Total Sales
Source: Canopy MLS
MLS Number: 4254323
Disclaimer: Certain information contained herein is derived from information provided by parties other than Homes.com. All information provided is deemed reliable, but is not guaranteed to be accurate and should be independently verified.
All data is obtained from various sources and may not have been verified by broker or MLS GRID. Supplied Open House Information is subject to change without notice. All information should be independently reviewed and verified for accuracy. Properties may or may not be listed by the office/agent presenting the information. Some IDX listings have been excluded from this website.
Based on information submitted to the MLS GRID
Listings courtesy of Canopy MLS as distributed by MLS GRID
Ask me questions while you tour the home.