
Christopher Seim
eXp Realty
(253) 300-0532
160 Total Sales
2 in Frederickson
$475K - $480K Price Range
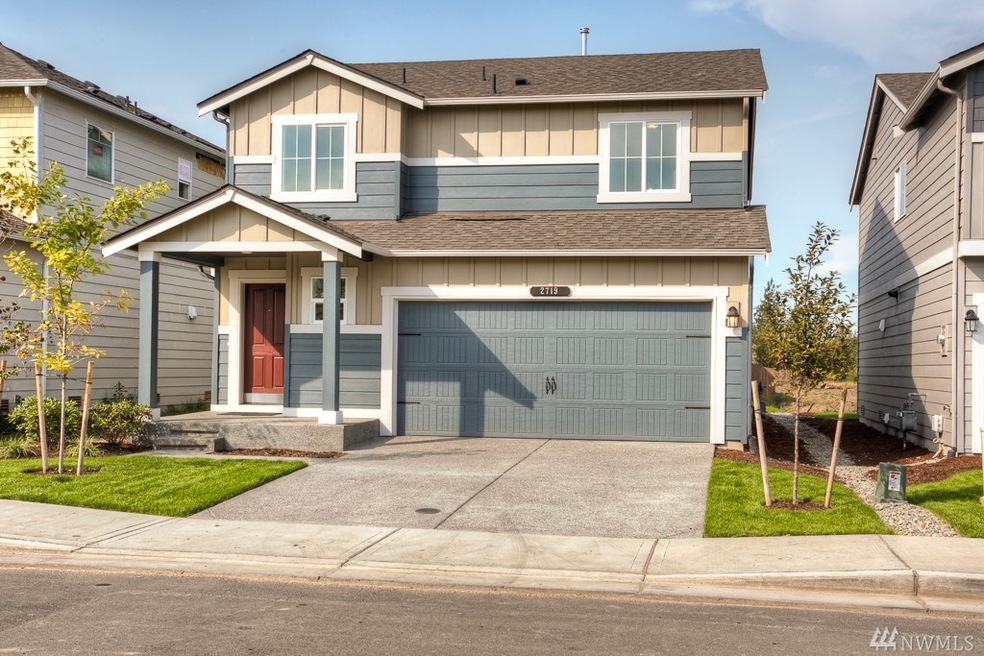
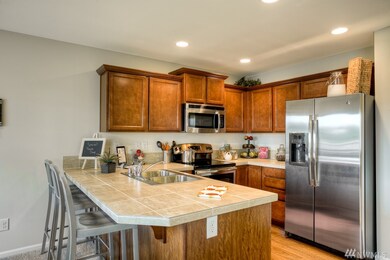
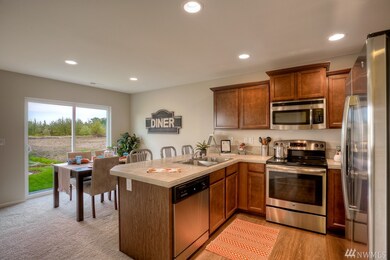
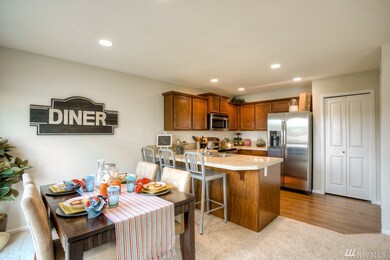
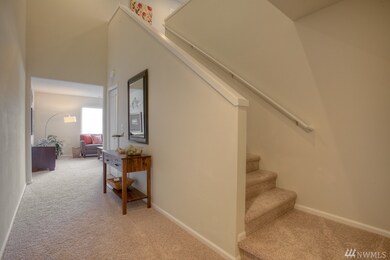
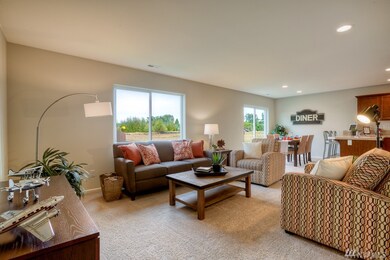
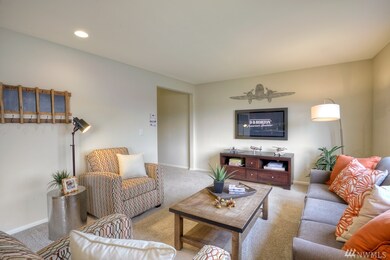
DOVE TREE the newest DR HORTON Express Cottage Collection Community. Don't settle for an old home or renting any longer, you can have everything in a NEW home. The CAMELOT plan is 1552 square feet of open concept living with great kitchen layout and modern design features. Master bed with private bath off and walk in closet. Two additional beds up, full guest bath and office/ den space up. Enjoy utility on main and linen closet for storage. Two car garage and great community with amenities!
Source: Northwest Multiple Listing Service (NWMLS)
MLS#: NWM894714
Christopher Seim
eXp Realty
(253) 300-0532
160 Total Sales
2 in Frederickson
$475K - $480K Price Range
Jim Swanson
COMPASS
(253) 785-8628
114 Total Sales
3 in Frederickson
$502K - $620K Price Range
Sophia Yazaryan-Cosola
John L. Scott, Inc.
(253) 796-8411
173 Total Sales
2 in Frederickson
$560K - $565K Price Range
Dan Olague
John L. Scott, Inc.
(253) 683-7958
74 Total Sales
3 in Frederickson
$60K - $600K Price Range
Kevin Knoben
Engel & Volkers Chambers Bay
(253) 525-2027
58 Total Sales
32 in Frederickson
$650K - $820K Price Range
Don Goethals
RE/MAX Extra Inc.
(253) 683-7972
367 Total Sales
2 in Frederickson
$190K - $490K Price Range
We collect this data history from publicly available records. To have your information removed, we recommend requesting removal directly through your county’s website.
| Date | Event | Price | List to Sale | Price per Sq Ft |
|---|---|---|---|---|
| 08/02/2016 08/02/16 | Sold | $235,625 | +1.6% | $152 / Sq Ft |
| 03/20/2016 03/20/16 | Pending | -- | -- | -- |
| 03/16/2016 03/16/16 | Price Changed | $231,995 | +0.9% | $149 / Sq Ft |
| 02/24/2016 02/24/16 | Price Changed | $229,995 | +0.4% | $148 / Sq Ft |
| 02/10/2016 02/10/16 | For Sale | $228,995 | -- | $148 / Sq Ft |
We collect this data history from publicly available records. To have your information removed, we recommend requesting removal directly through your county’s website.
| Year | Tax Paid | Tax Assessment Tax Assessment Total Assessment is a certain percentage of the fair market value that is determined by local assessors to be the total taxable value of land and additions on the property. | Land | Improvement |
|---|---|---|---|---|
| 2025 | $1,167 | $26,520 | $0 | $0 |
| 2024 | $1,154 | $26,220 | $0 | $0 |
| 2023 | $1,106 | $26,060 | $0 | $0 |
| 2022 | $953 | $22,600 | $0 | $0 |
| 2021 | $862 | $20,520 | $0 | $0 |
| 2020 | $806 | $19,260 | $0 | $0 |
| 2019 | $750 | $17,980 | $0 | $0 |
| 2017 | $725 | $17,420 | $0 | $0 |
| 2015 | $704 | $16,940 | $0 | $0 |
| 2014 | $677 | $16,320 | $0 | $0 |
Seller's Agent in 2016
Sherelle Sisson
DR Horton
(253) 468-3700
414 Total Sales
Seller Co-Listing Agent in 2016
Jeffrey Napalan
Lennar Sales Corp.
(253) 590-2227
546 Total Sales
Buyer's Agent in 2016
Shy Bundy
John L Scott
(206) 817-7492
34 Total Sales
Source: Northwest Multiple Listing Service (NWMLS)
MLS Number: NWM894714
Disclaimer: Certain information contained herein is derived from information provided by parties other than Homes.com. All information provided is deemed reliable, but is not guaranteed to be accurate and should be independently verified.
All data is obtained from various sources and may not have been verified by broker or MLS GRID. Supplied Open House Information is subject to change without notice. All information should be independently reviewed and verified for accuracy. Properties may or may not be listed by the office/agent presenting the information. Listing information is provided by the Northwest Multiple Listing Service (NWMLS). Property information is based on available data that may include MLS information, county records, and other sources. Listings marked with the 3 tree icon and provided by NWMLS. All properties are subject to prior sale or withdrawal. IDX information is provided exclusively for consumers’ personal noncommercial use, that it may not be used for any purpose other than to identify prospective properties consumers may be interested in purchasing, that the data is deemed reliable but is not guaranteed by MLS GRID. ©2026 NWMLS.
Based on information submitted to the MLS GRID
Listings courtesy of Northwest Multiple Listing Service (NWMLS) as distributed by MLS GRID
Ask me questions while you tour the home.