
Kelly Parks
COASTAL PROPERTIES GROUP INTER
(727) 977-2142
403 Total Sales
3 in Ruskin
$275K - $335K Price Range


Estimated Value: $340,000 - $376,000


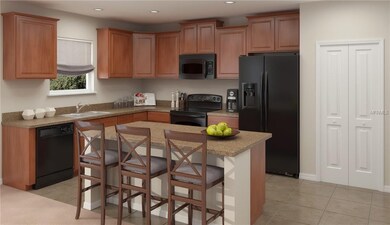
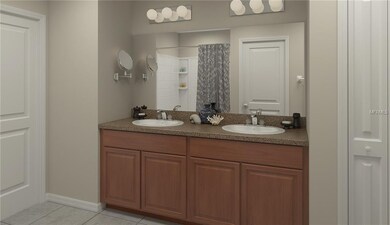
Under Construction - Complete kitchen appliance package, 36” kitchen cabinets with raised panel doors, programmable thermostat, low maintenance ceramic tile in foyer, kitchen, laundry room and baths, 15 SEER high-efficiency heating and air conditioning system and upgraded Florida friendly landscaping package. Hawks Landing is near excellent schools, local beaches and has convenient access to I-75 makes getting around Tampa Bay easy.
We collect this data history from publicly available records. To have your information removed, we recommend requesting removal directly through your county’s website.
Kelly Parks
COASTAL PROPERTIES GROUP INTER
(727) 977-2142
403 Total Sales
3 in Ruskin
$275K - $335K Price Range
Lisa Kirkpatrick
CENTURY 21 LIST WITH BEGGINS
(656) 226-3606
40 Total Sales
1 in Ruskin
$190,000 Price
Doug DeGroot
EXP REALTY LLC
(813) 945-9776
83 Total Sales
1 in Ruskin
$395,000 Price
SP
Scott Polisar
SUNQUEST REAL ESTATE LLC
(941) 202-6970
38 Total Sales
1 in Ruskin
$66,000 Price
Rene Carpena
FLORIDA'S 1ST CHOICE RLTY LLC
(813) 851-3562
22 Total Sales
1 in Ruskin
$318,000 Price
Rich Shelley
FLORIDA'S 1ST CHOICE RLTY LLC
(813) 308-0438
148 Total Sales
6 in Ruskin
$215K - $792K Price Range
We collect this data history from publicly available records. To have your information removed, we recommend requesting removal directly through your county’s website.
| Date | Buyer | Sale Price | Title Company |
|---|---|---|---|
| $327,000 | Title365 | ||
| $224,000 | North American Title Company | ||
| $8,757,800 | -- |
We collect this data history from publicly available records. To have your information removed, we recommend requesting removal directly through your county’s website.
| Date | Status | Borrower | Loan Amount |
|---|---|---|---|
| Open | $292,225 |
We collect this data history from publicly available records. To have your information removed, we recommend requesting removal directly through your county’s website.
| Date | Event | Price | List to Sale | Price per Sq Ft |
|---|---|---|---|---|
| 07/02/2018 07/02/18 | Sold | $223,990 | 0.0% | $87 / Sq Ft |
| 05/15/2018 05/15/18 | Pending | -- | -- | -- |
| 05/10/2018 05/10/18 | Price Changed | $223,990 | -0.3% | $87 / Sq Ft |
| 04/09/2018 04/09/18 | For Sale | $224,590 | -- | $87 / Sq Ft |
We collect this data history from publicly available records. To have your information removed, we recommend requesting removal directly through your county’s website.
| Year | Tax Paid | Tax Assessment Tax Assessment Total Assessment is a certain percentage of the fair market value that is determined by local assessors to be the total taxable value of land and additions on the property. | Land | Improvement |
|---|---|---|---|---|
| 2025 | $7,809 | $308,468 | $89,438 | $219,030 |
| 2024 | $7,809 | $308,468 | $89,438 | $219,030 |
| 2023 | $7,360 | $308,912 | $86,125 | $222,787 |
| 2022 | $6,865 | $277,918 | $59,625 | $218,293 |
| 2021 | $6,354 | $211,492 | $39,750 | $171,742 |
| 2020 | $5,979 | $184,590 | $38,094 | $146,496 |
| 2019 | $6,275 | $202,048 | $46,375 | $155,673 |
| 2018 | $3,247 | $34,781 | $0 | $0 |
| 2017 | $2,762 | $32,297 | $0 | $0 |
Seller's Agent in 2018
Ben Goldstein
LENNAR REALTY
(844) 277-5790
9,408 Total Sales
Buyer's Agent in 2018
Ralph Martinez
DALTON WADE INC
(813) 784-6061
104 Total Sales
Source: Stellar MLS
MLS Number: T2939487
APN: U-04-32-19-A6O-000005-00007.0
Disclaimer: Certain information contained herein is derived from information provided by parties other than Homes.com. All information provided is deemed reliable, but is not guaranteed to be accurate and should be independently verified.
All data is obtained from various sources and may not have been verified by broker or MLS GRID. Supplied Open House Information is subject to change without notice. All information should be independently reviewed and verified for accuracy. Properties may or may not be listed by the office/agent presenting the information. Some IDX listings have been excluded from this website. IDX information is provided exclusively for personal, non-commercial use, and may not be used for any purpose other than to identify prospective properties consumers may be interested in purchasing. Information is deemed reliable but not guaranteed.
Listings courtesy of Stellar MLS as distributed by MLS GRID.
Based on information submitted to the MLS GRID
Listing Information presented by local MLS brokerage: Ten-X - (888)-952-6393
Ask me questions while you tour the home.