
Julie Carnagey
Bend Premier Real Estate LLC
(541) 640-5235
51 Total Sales
3 in Deschutes River Woods
$260K - $549K Price Range


Estimated Value: $534,000 - $597,466
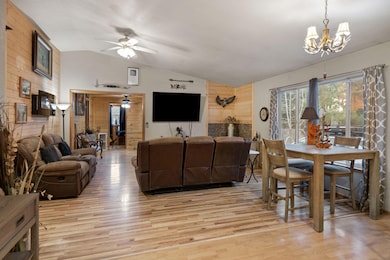
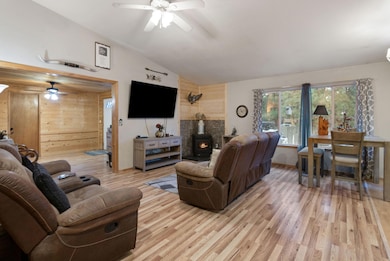
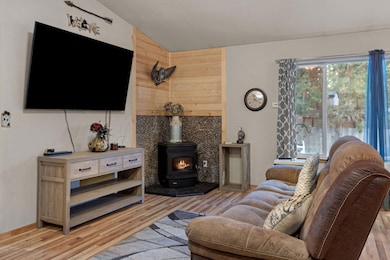
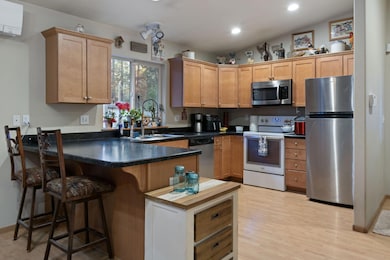
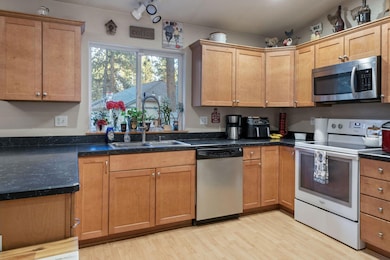
Looking for room to spread out? This single level stick-built home is light and bright with recently installed laminate flooring in the living area that complements the existing flooring. There is a pellet stove to provide additional warmth in the coming winter months along with a new mini split to assist with heating & cooling. In the bathroom you will find a unique walk-in tub shower combo. The .9-acre property has plenty of room for RV's & all of your toys. There is a 1200 sqft detached garage/shop built in 2012 plus a storage shed. The home had a new septic tank installed in 2004. The backyard is fully fenced making the backyard very private.
Last Agent to Sell the Property
Duke Warner Realty ERA Powered License #200812089 Listed on: 11/21/2025
We collect this data history from publicly available records. To have your information removed, we recommend requesting removal directly through your county’s website.
Julie Carnagey
Bend Premier Real Estate LLC
(541) 640-5235
51 Total Sales
3 in Deschutes River Woods
$260K - $549K Price Range
Molly Jo Sommer
Harcourts The Garner Group Real Estate
(541) 588-5352
50 Total Sales
1 in Deschutes River Woods
$525,000 Price
Hayden Smith
Windermere Realty Trust
(458) 202-8464
63 Total Sales
2 in Deschutes River Woods
$600K - $640K Price Range
Nick Holmboe
Keller Williams Realty Central Oregon
(541) 306-5832
75 Total Sales
8 in Deschutes River Woods
$435K - $806K Price Range
CW
Candy Woodbridge
Keller Williams Realty Central Oregon
(541) 748-8661
33 Total Sales
5 in Deschutes River Woods
$385K - $950K Price Range
Ann Willis
RE/MAX Key Properties
(541) 728-0628
82 Total Sales
2 in Deschutes River Woods
$389K - $528K Price Range
We collect this data history from publicly available records. To have your information removed, we recommend requesting removal directly through your county’s website.
| Date | Buyer | Sale Price | Title Company |
|---|---|---|---|
| $540,850 | Western Title | ||
| $414,500 | Western Title & Escrow |
We collect this data history from publicly available records. To have your information removed, we recommend requesting removal directly through your county’s website.
| Date | Event | Price | List to Sale | Price per Sq Ft | Prior Sale |
|---|---|---|---|---|---|
| 04/30/2026 04/30/26 | Sold | $540,850 | -3.2% | $363 / Sq Ft | |
| 04/01/2026 04/01/26 | Pending | -- | -- | -- | |
| 03/30/2026 03/30/26 | Price Changed | $559,000 | -3.5% | $376 / Sq Ft | |
| 03/02/2026 03/02/26 | Price Changed | $579,000 | -3.3% | $389 / Sq Ft | |
| 02/02/2026 02/02/26 | Price Changed | $599,000 | -4.2% | $403 / Sq Ft | |
| 01/14/2026 01/14/26 | Price Changed | $625,000 | -1.6% | $420 / Sq Ft | |
| 11/21/2025 11/21/25 | For Sale | $635,000 | +53.2% | $427 / Sq Ft | |
| 07/31/2019 07/31/19 | Sold | $414,500 | 0.0% | $279 / Sq Ft | View Prior Sale |
| 05/17/2019 05/17/19 | Pending | -- | -- | -- | |
| 05/02/2019 05/02/19 | For Sale | $414,500 | -- | $279 / Sq Ft |
We collect this data history from publicly available records. To have your information removed, we recommend requesting removal directly through your county’s website.
| Year | Tax Paid | Tax Assessment Tax Assessment Total Assessment is a certain percentage of the fair market value that is determined by local assessors to be the total taxable value of land and additions on the property. | Land | Improvement |
|---|---|---|---|---|
| 2025 | $3,259 | $213,150 | ||
| 2024 | $3,121 | $206,950 | ||
| 2023 | $2,941 | $200,930 | $0 | $0 |
| 2022 | $2,715 | $189,400 | $0 | $0 |
| 2021 | $2,733 | $183,890 | $0 | $0 |
| 2020 | $2,585 | $183,890 | $0 | $0 |
| 2019 | $2,513 | $178,540 | $0 | $0 |
| 2018 | $2,442 | $173,340 | $0 | $0 |
| 2017 | $2,379 | $168,300 | $0 | $0 |
| 2016 | $2,264 | $163,400 | $0 | $0 |
Seller's Agent in 2026
Bill Panton
Duke Warner Realty ERA Powered
(541) 420-6545
4 in this area
43 Total Sales
Buyer's Agent in 2026
Anna Ruder
Stellar Realty Northwest
(541) 410-3645
1 in this area
60 Total Sales
M
Seller's Agent in 2019
Maria Halsey
Bend Premier Real Estate LLC
(541) 788-0876
209 Total Sales
Source: Oregon Datashare
MLS Number: 220212250
APN: 109639
Disclaimer: Certain information contained herein is derived from information provided by parties other than Homes.com. All information provided is deemed reliable, but is not guaranteed to be accurate and should be independently verified.
© 2026 Oregon Datashare (KCAR | MLSCO | SOMLS). All rights reserved. The data relating to real estate for sale on this web site comes in part from the Internet Data Exchange Program of the Oregon Datashare. Real estate listings held by IDX Brokerage firms other than Ten-X are marked with the Internet Data Exchange logo or the Internet Data Exchange thumbnail logo and detailed information about them includes the name of the listing Brokers. Information provided is for consumers' personal, non-commercial use and may not be used for any purpose other than to identify prospective properties the viewer may be interested in purchasing. The consumer will not copy, retransmit nor redistribute any of the content from this website. Information provided is deemed reliable, but not guaranteed.
Ask me questions while you tour the home.