
Kenneth Hogan
Compass
(925) 281-0326
24 Total Sales
1 in South Berkeley
$1,900,000 Price
Estimated Value: $1,674,304
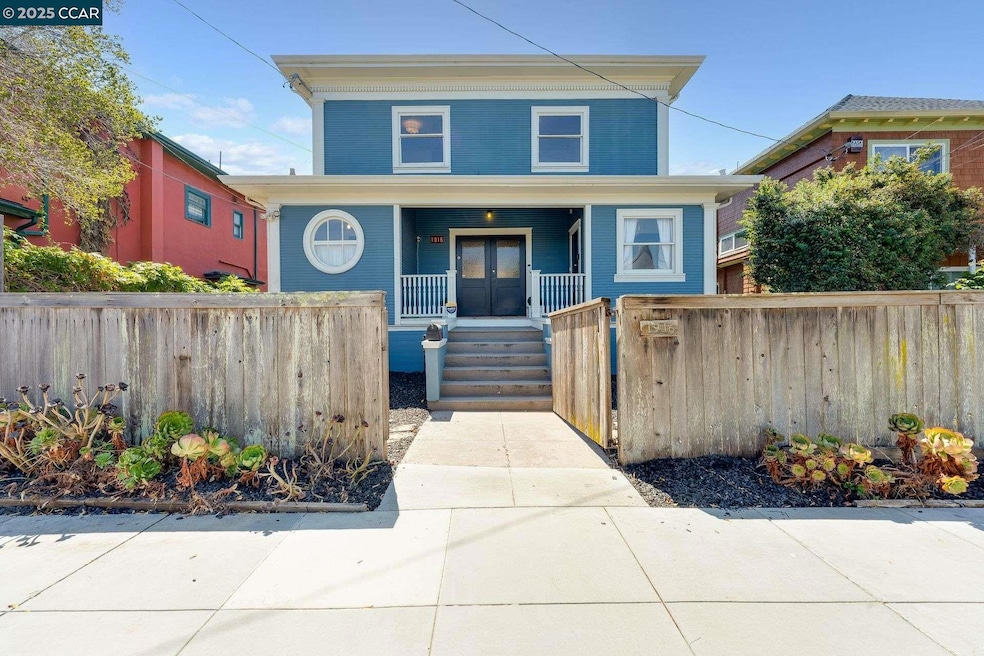
Welcome to 1916 Woolsey, a classic South Berkeley Craftsman offering 2,514 sq. ft., 5 bedrooms, an office, and 3 full bathrooms. Currently configured as a single-family home, it was most recently used as a duplex and can be easily converted back. Charming period details—a welcoming front porch, porthole windows, and rich woodwork—showcase its character, while fresh paint, refinished hardwood floors, stylish lighting, and updated baths add modern comfort. The main level includes 2 bedrooms and a home office that provides access to the backyard. A brand-new kitchen with quartz counters, custom cabinetry, and stainless appliances opens to the dining and living rooms. Step out to a rear deck overlooking a spacious yard with raised garden beds. Upstairs offers 3 bedrooms and a full bath. The primary suite features a walk-in closet, sitting area, and access to both a private deck and enclosed patio. A roomy attic adds generous storage or potential expansion. The large lot allows parking for multiple vehicles, a boat, or RV. With two PG&E meters, two front doors, two laundry areas, and plumbing for an upstairs kitchen, it can easily be used as a duplex to suit a variety of lifestyles. Steps to Ashby BART and close to Berkeley Bowl, Whole Foods, AC Transit, shops, and cafés.
Last Agent to Sell the Property
BHHS Drysdale Properties License #01233045 Listed on: 09/03/2025
Co-Listed By
Julienne Courtney
Berkshire Hathaway Drysdale Properties License #01376948
We collect this data history from publicly available records. To have your information removed, we recommend requesting removal directly through your county’s website.
Kenneth Hogan
Compass
(925) 281-0326
24 Total Sales
1 in South Berkeley
$1,900,000 Price
Wendy Newman
Wesely & Associates
(510) 606-9462
25 Total Sales
1 in South Berkeley
$1,000,000 Price
Westin Means
eXp Realty of California
(510) 853-6907
26 Total Sales
1 in South Berkeley
$1,755,000 Price
Lucia Annunziata
Compass
(628) 219-1999
35 Total Sales
1 in South Berkeley
$375,000 Price
Derek Han
Bhg Reliance Partners
(510) 851-9881
144 Total Sales
1 in South Berkeley
$1,525,000 Price
Robert Pedro
Signature Realty & Mortgage
(650) 376-7617
49 Total Sales
1 in South Berkeley
$1,610,000 Price
We collect this data history from publicly available records. To have your information removed, we recommend requesting removal directly through your county’s website.
| Date | Buyer | Sale Price | Title Company |
|---|---|---|---|
| $1,705,000 | First American Title | ||
| David Minkus 2022 Revocable Living Trust | -- | None Listed On Document |
We collect this data history from publicly available records. To have your information removed, we recommend requesting removal directly through your county’s website.
| Date | Status | Borrower | Loan Amount |
|---|---|---|---|
| Previous Owner | $239,040 | ||
| Previous Owner | Minkus David | $275,000 |
We collect this data history from publicly available records. To have your information removed, we recommend requesting removal directly through your county’s website.
| Date | Event | Price | List to Sale | Price per Sq Ft |
|---|---|---|---|---|
| 10/01/2025 10/01/25 | Sold | $1,705,000 | +3.4% | $663 / Sq Ft |
| 09/16/2025 09/16/25 | Pending | -- | -- | -- |
| 09/03/2025 09/03/25 | For Sale | $1,649,000 | -- | $641 / Sq Ft |
We collect this data history from publicly available records. To have your information removed, we recommend requesting removal directly through your county’s website.
| Year | Tax Paid | Tax Assessment Tax Assessment Total Assessment is a certain percentage of the fair market value that is determined by local assessors to be the total taxable value of land and additions on the property. | Land | Improvement |
|---|---|---|---|---|
| 2026 | $8,852 | $1,704,800 | $511,300 | $1,193,500 |
| 2025 | $7,282 | $62,361 | $27,955 | $34,406 |
| 2024 | $7,282 | $61,139 | $27,407 | $33,732 |
| 2023 | $6,969 | $59,939 | $26,869 | $33,070 |
| 2022 | $6,823 | $58,765 | $26,343 | $32,422 |
| 2021 | $6,762 | $57,612 | $25,826 | $31,786 |
| 2020 | $6,193 | $57,021 | $25,561 | $31,460 |
| 2019 | $5,697 | $55,904 | $25,060 | $30,844 |
| 2018 | $5,498 | $54,808 | $24,569 | $30,239 |
| 2017 | $5,281 | $53,733 | $24,087 | $29,646 |
| 2016 | $4,901 | $52,680 | $23,615 | $29,065 |
| 2015 | $4,780 | $51,888 | $23,260 | $28,628 |
| 2014 | $4,587 | $50,872 | $22,805 | $28,067 |
Seller's Agent in 2025
James Collins
BHHS Drysdale Properties
(925) 640-8818
1 in this area
92 Total Sales
JC
Seller Co-Listing Agent in 2025
Julienne Courtney
Berkshire Hathaway Drysdale Properties
Buyer's Agent in 2025
Anna Bahnson
Compass
(510) 459-7673
2 in this area
134 Total Sales
Source: Contra Costa Association of REALTORS®
MLS Number: 41110155
APN: 052-1552-027-00
Disclaimer: Certain information contained herein is derived from information provided by parties other than Homes.com. All information provided is deemed reliable, but is not guaranteed to be accurate and should be independently verified.
Bay East ©2026. BridgeMLS ©2026, CCAR ©2026. Information Deemed Reliable But Not Guaranteed. This information is being provided by the Bay East MLS, BridgeMLS or CCAR MLS. The listings presented here may or may not be listed by the Broker/Agent operating this website. This information is intended for the personal use of consumers, and may not be used for any purpose other than to identify prospective properties consumers may be interested in purchasing.
Ask me questions while you tour the home.