NOT LISTED FOR SALE

19160 River Downs Way Cottonwood, CA 96022

Cottonwood Area

Estimated Value: $1,421,285

4 Beds
2.5 Baths
3,209 Sq Ft
$443/Sq Ft Est. Value

Sale Details

Date Sold: March 11, 2026

Last sale price $1,375,000 $428 Per Sq Ft

Est. 3% increase in value since last sale

Current estimated payment $9,514 / mo

89 Days on Market

Highlights

  • Horse Facilities
  • Stables
  • RV Access or Parking
  • Barn
  • Spa
  • All Bedrooms Downstairs

About This Home

As of March 2026

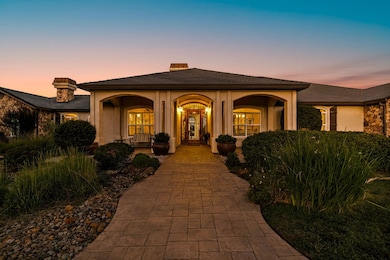
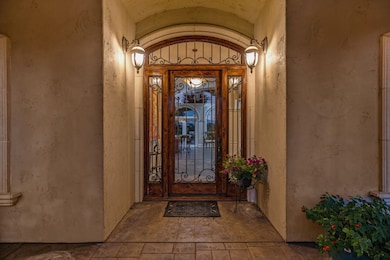
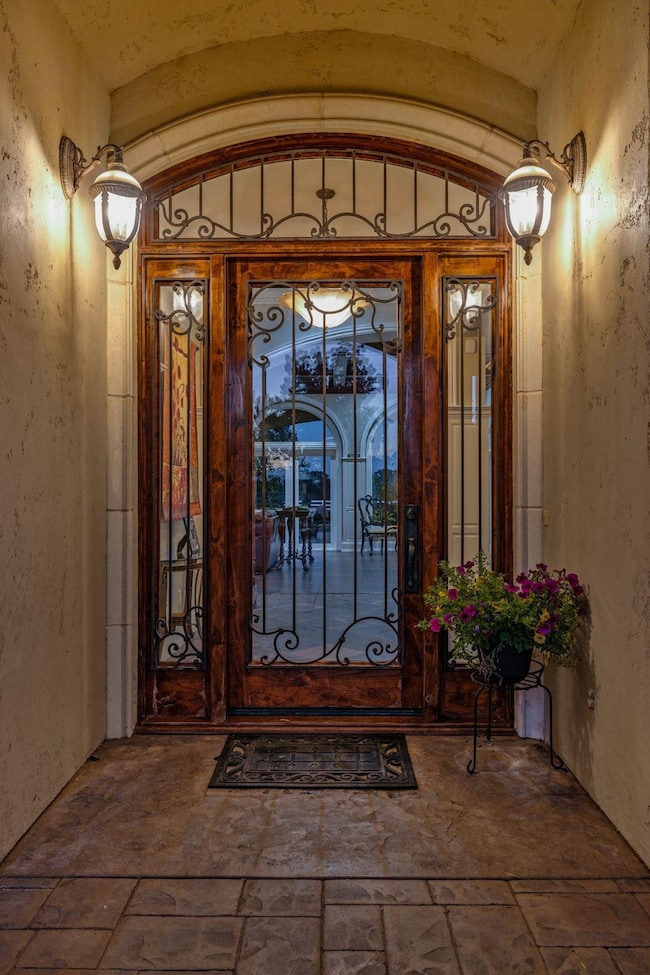
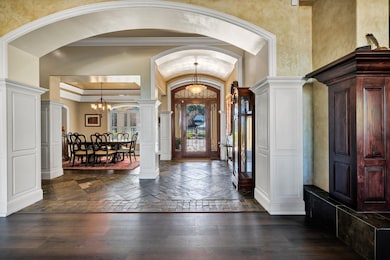
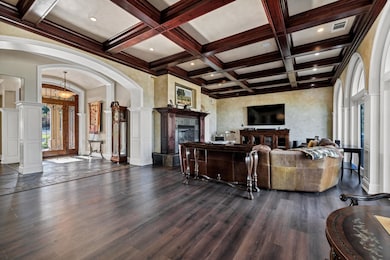
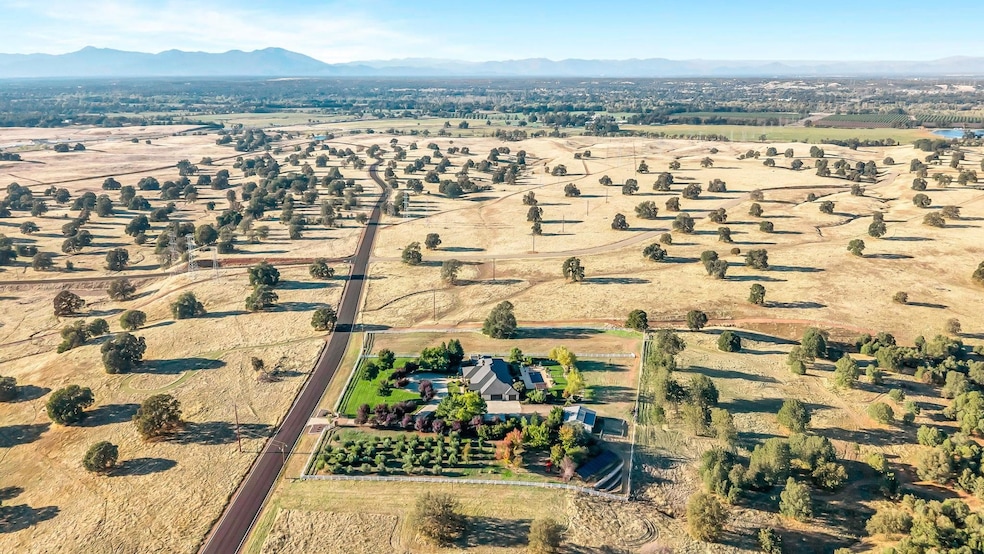
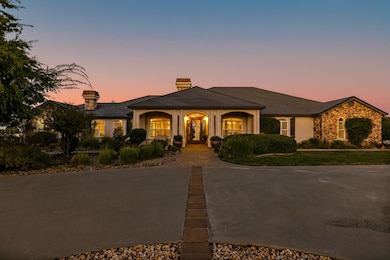
Luxury privacy & usable land inside the gated Sunset Hills community. This custom single story home is 3,209 sqft on 10+ fully fenced and cross fenced acres with a private gated entrance, newly installed hog fencing and total seclusion. The views are dramatic with rolling hills, seasonal foliage, valley scenery and views of Mount Shasta & Mount Lassen. Inside the home feels grand with tall ceilings, exposed beams, a spacious great room and large windows that frame the landscape like artwork. The layout offers 3 bedrooms plus an office, 2 full and 1 half bathroom and a 3 car garage. Off of the garage is an additional office space. The backyard is designed for resort style living with a brand new inground pool and spa, multiple outdoor patios, two fire pits, pergola, BBQ area, outdoor lighting and foliage planned so something is always blooming. The land runs down to the North Fork of Patterson Creek creating unmatched privacy. Hours can pass without seeing a single car. The property includes paid for solar, battery back along with back up generator and Starlink internet. Ready for equestrian or hobby ranch use with a 3 stall barn equipped with water and electric, tack room, paddocks, pasture, water access, private well, fruit trees, olive orchard, chicken coop and a direct trail easement to miles of riding trails. Equipment can be negotiated with Kubota tractor ATVs & more. A rare combination of luxury land views & true privacy yet only 20 miles to Redding 17 miles to Red Bluff and 10 miles to Anderson.

Last Agent to Sell the Property

David Palma

EXP Realty of California, Inc License #01938792 Listed on: 11/07/2025
EXP Realty of California, Inc

Last Buyer's Agent

OUT OF AREA NON MEMBER

Out Of Area Office

Create a Home Valuation Report for This Property
The Home Valuation Report is an in-depth analysis detailing your home's value as well as a comparison with similar homes in the area

Home Details

Home Type

  • Single Family

Year Built

  • Built in 2007

Lot Details

  • 10.44 Acre Lot
  • Waterfront
  • Property fronts a private road
  • Perimeter Fence
  • Level Lot
  • Landscaped with Trees
  • Garden
  • Back Yard
  • Zoning described as RR

HOA Fees

  • $559 Monthly HOA Fees

Parking

  • 3 Car Attached Garage
  • Workshop in Garage
  • Garage Door Opener
  • RV Access or Parking

Home Design

  • Ranch Property
  • Slab Foundation
  • Composition Roof
  • Stucco

Interior Spaces

  • 3,209 Sq Ft Home
  • Vaulted Ceiling
  • Ceiling Fan
  • Recessed Lighting
  • Gas Log Fireplace
  • Double Pane Windows
  • Window Treatments
  • Solar Screens
  • Mud Room
  • Great Room
  • Living Room with Fireplace
  • Breakfast Room
  • Dining Room
  • Home Office
  • River Views
  • Home Security System

Kitchen

  • Eat-In Kitchen
  • Range Hood
  • Microwave
  • Dishwasher
  • Kitchen Island
  • Granite Countertops
  • Disposal

Flooring

  • Wood
  • Tile

Bedrooms and Bathrooms

  • 4 Bedrooms
  • Fireplace in Primary Bedroom
  • All Bedrooms Down
  • Walk-In Closet

Laundry

  • Laundry Room
  • Dryer
  • Washer

Pool

  • Spa
  • Gunite Pool

Outdoor Features

  • Covered Patio or Porch
  • Exterior Lighting
  • Rain Gutters

Farming

  • Barn

Horse Facilities and Amenities

  • Corral
  • Stables

Utilities

  • Whole House Fan
  • Central Heating and Cooling System
  • Heating System Uses Propane
  • Propane
  • Private Water Source
  • Well
  • Water Purifier
  • Satellite Dish

Community Details

Overview

  • Sunset Hills Hoa Subdivision

Recreation

  • Horse Facilities

Home Details

Home Type

Single Family

Year Built

Built in 2007

Lot Details

10.44 Acres

HOA Fees

$559 per month

Parking

3

Listing Details

  • Year Built: 2007
  • PropertySubType: Single Family Residence
  • PropertyType: Residential
  • ResoLaundryFeatures: Laundry Room
  • ResoLotFeatures: Back Yard, Flat, Garden, Landscaped, Rolling Slope, Ranch, Trees, Views, Waterfront
  • Lot Size Acres: 10.44
  • Road Frontage Type: Private Road
  • Road Surface Type: Paved
  • ResoSecurityFeatures: Security System
  • Co List Office Phone: 888-832-7179
  • MLS Status: Closed
  • Subdivision Name: Sunset Hills HOA
  • Reso Fireplace Features: Gas Log, Living Room, Primary Bedroom
  • Reso Interior Features: Ceiling Fan(s), Granite Counters, Kitchen Island, Recessed Lighting, Vaulted Ceiling(s), Walk-In Closet(s), Window Treatments, All Bedrooms Down, Central Vacuum, Eat-in Kitchen, Mud Room, Pantry
  • Efficiency: Solar Screens
  • ResoRoomType: Breakfast Room/Nook, Bedroom, Den, Dining Room, Eat-in Kitchen, Great Room, Living Room, Mud Room, Office, Pantry
  • Reso Window Features: Double Pane Windows, Window Coverings
  • Special Features: None
  • Property Sub Type: Detached
  • Stories: 0

Interior Features

  • Appliances: Some Propane Appliances, Dryer, Dishwasher, Free Standing, Disposal, Gas Oven, Gas Range, Microwave, Refrigerator, Range Hood, Water Purifier, Washer
  • Basement: None
  • Other Equipment: Satellite Dish
  • Basement YN: No
  • Full Bathrooms: 2
  • Half Bathrooms: 1
  • Total Bedrooms: 4
  • Fireplace: Yes
  • Flooring: Tile, Wood

Exterior Features

  • Fencing: Perimeter
  • Roof: Composition
  • View: River
  • Pool Features: Gunite
  • View: Yes
  • Waterfront Features: Waterfront
  • Waterfront: Yes
  • Construction Type: Stucco
  • Exterior Features: Horse Facilities, Hot Tub/Spa, Rain Gutters, Lighting
  • Foundation Details: Slab
  • Other Structures: Barn(s), Corral(s), Stable(s)
  • Patio And Porch Features: Covered, Patio

Garage/Parking

  • Attached Garage: Yes
  • Garage Spaces: 3.0
  • Attached Garage: Yes
  • Parking Features: Attached, Concrete, Garage, RV Access/Parking, Workshop in Garage, Garage Door Opener

Utilities

  • Utilities: Electricity Available, Propane
  • Cooling: Central Air, Whole House Fan
  • Sewer: Septic Tank
  • Cooling Y N: Yes
  • Heating: Central, Propane
  • HeatingYN: Yes
  • Water Source: Private, Well

Condo/Co-op/Association

  • Association Fee: 559.0

Lot Info

  • Zoning Description: RR

Ownership History

We collect this data history from publicly available records. To have your information removed, we recommend requesting removal directly through your county’s website.

Date Name Owned For Owner Type

Purchase Details

Listed on
Nov 7, 2025
Closed on
Mar 7, 2026
Sold by
Cota Dennis and Cota Rebecca L
Bought by
Seller's Agent
David Palma
EXP Realty of California, Inc
Buyer's Agent
OUT OF AREA NON MEMBER
Out Of Area Office
List Price
$1,499,000
Sold Price
$1,375,000
Premium/Discount to List
-$124,000
-8.27%
Views
32
Current Estimated Value
$1,421,285

Home Financials for this Owner

Home Financials are based on the most recent Mortgage that was taken out on this home.
Estimated Appreciation
$46,285
Avg. Annual Appreciation
6.57%
Original Mortgage
$1,237,363
Outstanding Balance
$1,230,044
Interest Rate
5.13%
Mortgage Type
New Conventional
Estimated Equity
$191,241

Purchase Details

Closed on
Dec 18, 2020
Sold by
Cota Dennis M and Cota Rebecca
Bought by
Cota Dennis and Cota Rebecca

Home Financials for this Owner

Home Financials are based on the most recent Mortgage that was taken out on this home.
Original Mortgage
$499,500
Interest Rate
2.8%
Mortgage Type
New Conventional

Purchase Details

Listed on
Mar 31, 2018
Closed on
Nov 5, 2018
Sold by
Defreece Lynn W and Defreece Sharon K
Bought by
Cota Dennis and Cota Rebecca
Seller's Agent
Karen Henson
Coldwell Banker Select Real Estate - Redding
Buyer's Agent
Michelle Lewis
Vintage Realty
List Price
$975,000
Sold Price
$925,000
Premium/Discount to List
-$50,000
-5.13%

Home Financials for this Owner

Home Financials are based on the most recent Mortgage that was taken out on this home.
Avg. Annual Appreciation
5.62%
Original Mortgage
$500,000
Interest Rate
4.7%
Mortgage Type
New Conventional
Source: Public Records

Purchase History

We collect this data history from publicly available records. To have your information removed, we recommend requesting removal directly through your county’s website.

Date Buyer Sale Price Title Company
$1,375,000 Fidelity National Title
Cota Dennis -- None Available
Cota Dennis $925,000 Placer Title Co
Source: Public Records

Mortgage History

We collect this data history from publicly available records. To have your information removed, we recommend requesting removal directly through your county’s website.

Date Status Borrower Loan Amount
Open $1,237,363
Previous Owner Cota Dennis $499,500
Previous Owner Cota Dennis $500,000
Previous Owner Defreece Lynn W $545,000
Source: Public Records

Property History

We collect this data history from publicly available records. To have your information removed, we recommend requesting removal directly through your county’s website.

Date Event Price List to Sale Price per Sq Ft Prior Sale
03/11/2026 03/11/26 Sold $1,375,000 -8.3% $428 / Sq Ft
02/04/2026 02/04/26 Pending -- -- --
11/07/2025 11/07/25 For Sale $1,499,000 +62.1% $467 / Sq Ft
11/07/2018 11/07/18 Sold $925,000 -5.1% $288 / Sq Ft View Prior Sale
07/12/2018 07/12/18 Pending -- -- --
03/31/2018 03/31/18 For Sale $975,000 -- $304 / Sq Ft
Source: Tehama County Association of REALTORS®

Tax History

We collect this data history from publicly available records. To have your information removed, we recommend requesting removal directly through your county’s website.

Year Tax Paid Tax Assessment Tax Assessment Total Assessment is a certain percentage of the fair market value that is determined by local assessors to be the total taxable value of land and additions on the property. Land Improvement
2026 $11,175 $1,071,450 $273,076 $798,374
2025 $11,175 $1,083,442 $267,722 $815,720
2023 $10,791 $1,039,654 $257,327 $782,327
2022 $10,523 $1,022,858 $252,282 $770,576
2021 $10,341 $1,003,450 $247,336 $756,114
2020 $10,343 $993,500 $244,800 $748,700
2019 $7,758 $732,730 $186,287 $546,443
2018 $6,790 $666,118 $169,352 $496,766
2017 $6,348 $605,561 $153,956 $451,605
2016 $5,893 $576,725 $146,625 $430,100
2015 $5,891 $576,725 $146,625 $430,100
2014 $5,126 $501,500 $127,500 $374,000
Source: Public Records

Agents Affiliated with this Home

  • Section Image
  • Section Image
  • Section Image
See All Agents

Map

Source: Tehama County Association of REALTORS®

MLS Number: 20250817

Tehama County Association of REALTORS®

APN: 006-430-022-000

Your Personal Tour Guide

Ask me questions while you tour the home.