
Paul Marduk
Housing Realty
(424) 369-7942
14 Total Sales
1 in West Los Angeles
$758,000 Price
Estimated Value: $1,141,000 - $1,275,621
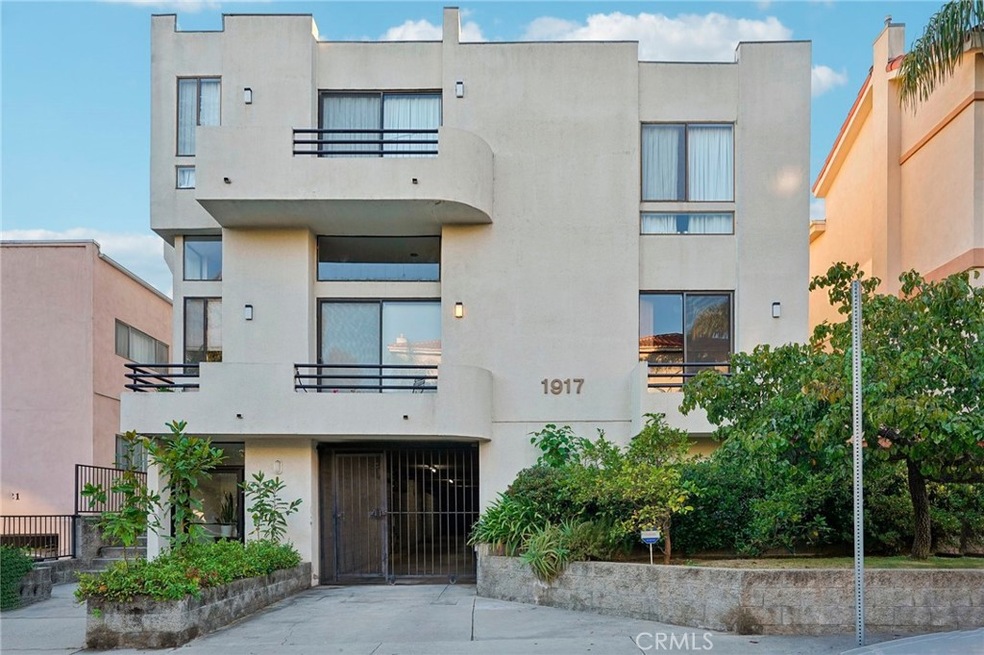
Proudly introducing this beautifully designed 4-bedroom, 3-bathroom townhome-style condo, perfectly situated between Century City and Westwood. With 1,951 sq ft of sophisticated living space, this home offers an incredible blend of modern function and comfort. The living room features soaring 20ft vaulted ceilings and oversized windows that flood the space with natural light. Gorgeous wide-plank oak flooring throughout creates a seamless flow between the living room, dining area, and kitchen, perfect for entertaining. The kitchen features European-style soft-close cabinetry, sleek quartz countertops, and top-of-the-line stainless steel appliances that elevate the open-concept kitchen. On this same floor, it provides the first bedroom that offers flexibility, making it an ideal guest room or home office. The top floor features primary bedroom w/ ensuite bathroom, main bathroom for the two secondary bedrooms and laundry room area. The expansive primary suite boasts a walk-in closet and a newly remodeled en suite bathroom with a glass-enclosed modern shower, dual shower heads, marble accents, and dual sinks for a spa-like experience. Other wonderful amenities include central heating and air conditioning and two tandem parking spots with space for storage that are included in the secure gated garage. Enjoy the building's amenities, including a refreshing pool and with only 4 units in the building, residents benefit from a sense of privacy and exclusivity! Only blocks away from the well regarded Westwood Charter Elementary School. You are also moments from the incredible renown Century City Westfield Mall which provides great shopping, entertainment and dining, along with being close to Beverly Hills, West Hollywood and Santa Monica!!
Last Agent to Sell the Property
Gregory Eubanks Jr
Redfin Corporation Brokerage Phone: 3106637896 License #01949808 Listed on: 09/06/2024
Paul Marduk
Housing Realty
(424) 369-7942
14 Total Sales
1 in West Los Angeles
$758,000 Price
Raymond A. Rodriguez IV
Equity Union
(747) 249-5579
39 Total Sales
1 in West Los Angeles
$1,490,000 Price
Jessica Carter
Equity Union
(877) 536-2166
53 Total Sales
2 in West Los Angeles
$1,120,000 Price Range
Cynthia Perez Brown
Sotheby's International Realty
(424) 367-1611
23 Total Sales
1 in West Los Angeles
$1,280,000 Price
Andrew Belcher
RIGHT HERE REALTY
(310) 270-2477
40 Total Sales
2 in West Los Angeles
$1,700,000 Price Range
John Fontamillas
ALIGN HOMES
(213) 566-4452
60 Total Sales
1 in West Los Angeles
$1,022,500 Price
We collect this data history from publicly available records. To have your information removed, we recommend requesting removal directly through your county’s website.
| Date | Event | Price | List to Sale | Price per Sq Ft | Prior Sale |
|---|---|---|---|---|---|
| 10/22/2024 10/22/24 | Sold | $1,298,000 | -3.8% | $665 / Sq Ft | |
| 09/26/2024 09/26/24 | Pending | -- | -- | -- | |
| 09/06/2024 09/06/24 | For Sale | $1,349,000 | +13.4% | $691 / Sq Ft | |
| 04/23/2019 04/23/19 | Sold | $1,190,000 | -4.8% | $610 / Sq Ft | View Prior Sale |
| 03/22/2019 03/22/19 | Pending | -- | -- | -- | |
| 02/06/2019 02/06/19 | For Sale | $1,250,000 | +38.9% | $641 / Sq Ft | |
| 06/11/2018 06/11/18 | Sold | $900,000 | -8.1% | $461 / Sq Ft | View Prior Sale |
| 05/10/2018 05/10/18 | Pending | -- | -- | -- | |
| 05/10/2018 05/10/18 | For Sale | $979,000 | -- | $502 / Sq Ft |
G
Seller's Agent in 2024
Gregory Eubanks Jr
Redfin Corporation
Buyer Co-Listing Agent in 2024
Scott Harvey
Figure 8 Realty
(831) 915-4692
1 in this area
58 Total Sales
J
Buyer Co-Listing Agent in 2024
Justin Setareh
Figure 8 Realty
(213) 537-0114
1 in this area
46 Total Sales
Seller's Agent in 2019
Debra Ross
Keller Williams Realty World Class
(805) 797-4502
83 Total Sales
Seller Co-Listing Agent in 2018
Eric Ross
Keller Williams Westlake Village
(805) 300-1626
Source: California Regional Multiple Listing Service (CRMLS)
MLS Number: SB24184270
APN: 4321-008-106
Disclaimer: Certain information contained herein is derived from information provided by parties other than Homes.com. All information provided is deemed reliable, but is not guaranteed to be accurate and should be independently verified.
The multiple listing data appearing on this website, or contained in reports produced therefrom, is owned and copyrighted by California Regional Multiple Listing Service, Inc. ("CRMLS") and is protected by all applicable copyright laws. Information provided is for viewer's personal, non-commercial use and may not be used for any purpose other than to identify prospective properties the viewer may be interested in purchasing. All listing data, including but not limited to square footage and lot size is believed to be accurate, but the listing Agent, listing Broker and CRMLS and its affiliates do not warrant or guarantee such accuracy. The viewer should independently verify the listed data prior to making any decisions based on such information by personal inspection and/or contacting a real estate professional.
Based on information from California Regional Multiple Listing Service, Inc. and /or other sources. All data, including all measurements and calculations of area, is obtained from various sources and has not been, and will not be, verified by broker or MLS. All information should be independently reviewed and verified for accuracy. Properties may or may not be listed by the office/agent presenting the information
Ask me questions while you tour the home.