NOT LISTED FOR SALE

1918 Diamond Head Trail Pingree Grove, IL 60140

Pingree Grove Area

Estimated Value: $298,000 - $346,000

3 Beds
2.5 Baths
1,950 Sq Ft
$168/Sq Ft Est. Value

Sale Details

Date Sold: March 21, 2025

Last sale price $315,000 $162 Per Sq Ft

Est. 4% increase in value since last sale

Current estimated payment $2,454 / mo

3 Days on Market

Highlights

  • Fitness Center
  • Landscaped Professionally
  • Loft
  • Hampshire High School Rated A-
  • Community Indoor Pool
  • End Unit

About This Home

As of March 2025

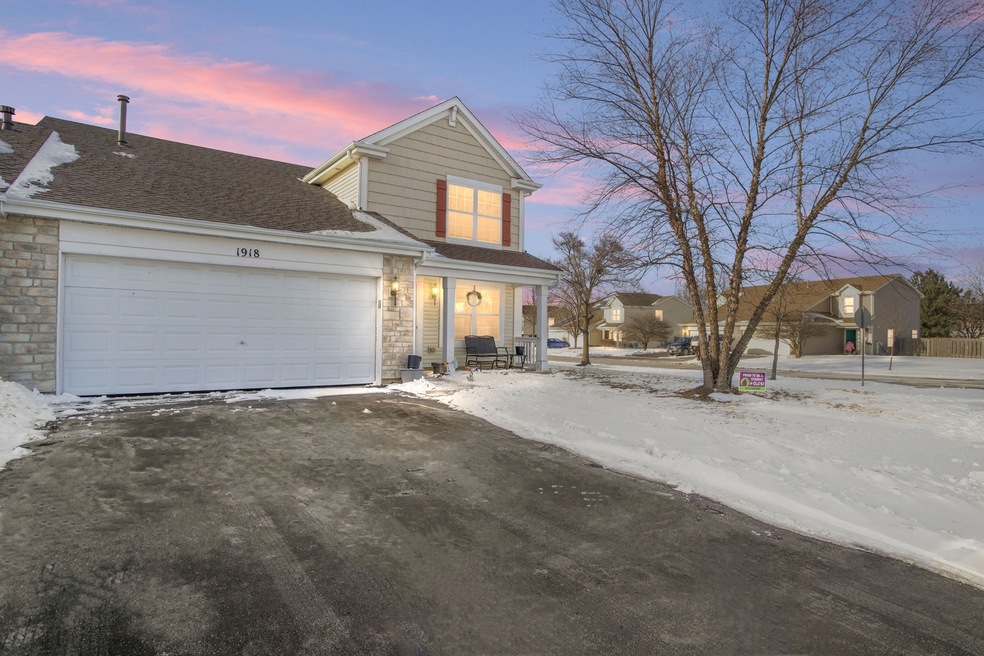
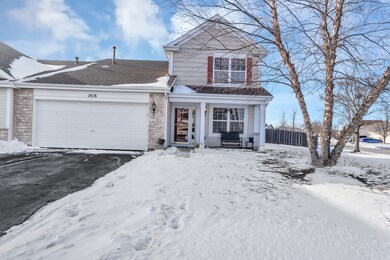
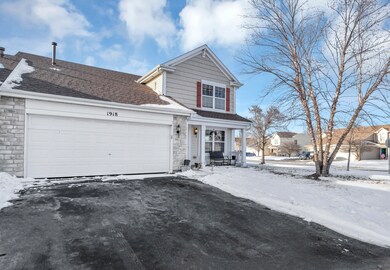
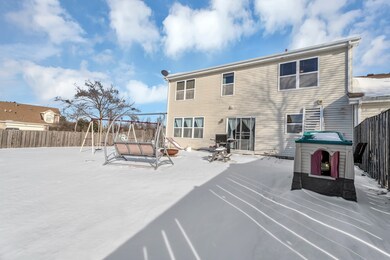
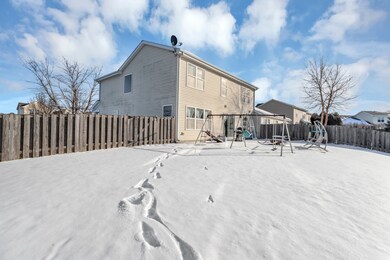
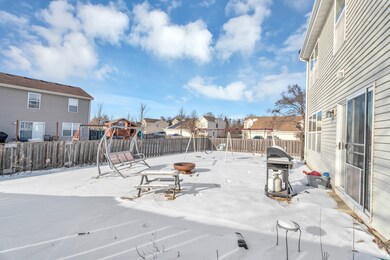
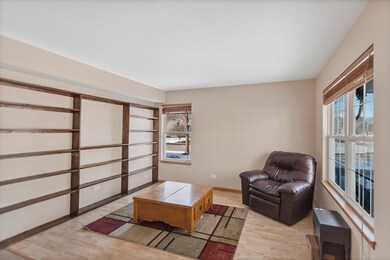
Located in the sought-after Cambridge Lakes subdivision, this 3-bedroom, 2.5-bath duplex sits on a large corner lot with a fenced-in yard, perfect for BBQs, pets, or just relaxing outdoors! In School District 300, the bus stop is right in front of the house-super convenient for busy mornings. Inside, the open floor plan flows effortlessly, featuring a beautiful, spacious kitchen with tons of cabinet space and ceramic tile flooring that extends into the dining area and high-traffic zones. The family room and living room both have laminate wood floors adding warmth and durability. A first-floor laundry room and half bath make everyday living even easier. Upstairs, you'll find three generously sized bedrooms, including a primary suite with abundant closet space and an en suite bath with double sinks. There's also a versatile loft-perfect as a home office, playroom, or cozy reading nook-plus a second full bath to complete the level. Additional perks include a 2-car garage, making parking stress-free, and a fenced yard ready for pets, play, or entertaining. Enjoy all the amenities that Cambridge Lakes has to offer, including walking trails, parks, a clubhouse, and a pool.

Last Agent to Sell the Property

Laura Parker

eXp Realty License #475123280 Listed on: 02/18/2025

eXp Realty

Last Buyer's Agent

Dean Tubekis

Coldwell Banker Realty License #475137834

Coldwell Banker Realty

Townhouse Details

Home Type

  • Townhome

Est. Annual Taxes

  • $6,585

Year Built

  • Built in 2007

Lot Details

  • Lot Dimensions are 44x110
  • End Unit
  • Fenced Yard
  • Landscaped Professionally

HOA Fees

  • $83 Monthly HOA Fees

Parking

  • 2 Car Garage
  • Parking Included in Price

Home Design

  • Half Duplex
  • Asphalt Roof
  • Concrete Perimeter Foundation

Interior Spaces

  • 1,950 Sq Ft Home
  • 2-Story Property
  • Family Room
  • Living Room
  • Dining Room
  • Loft
  • Laundry Room

Kitchen

  • Range
  • Microwave
  • Dishwasher

Flooring

  • Carpet
  • Laminate
  • Ceramic Tile

Bedrooms and Bathrooms

  • 3 Bedrooms
  • 3 Potential Bedrooms

Outdoor Features

  • Patio

Schools

  • Gary Wright Elementary School
  • Hampshire Middle School
  • Hampshire High School

Utilities

  • Forced Air Heating and Cooling System
  • Heating System Uses Natural Gas

Listing and Financial Details

  • Homeowner Tax Exemptions

Community Details

Overview

  • Association fees include insurance, clubhouse, pool
  • 2 Units
  • Cambridge Lakes Community Association, Phone Number (847) 459-1222
  • Cambridge Lakes Subdivision, Iris Floorplan
  • Property managed by Foster Premier

Amenities

  • Sundeck

Recreation

  • Fitness Center
  • Community Indoor Pool
  • Park
  • Bike Trail

Pet Policy

  • Pets up to 60 lbs
  • Dogs and Cats Allowed

Townhouse Details

Home Type

Townhome

Est. Annual Taxes

$6,585

Year Built

Built in 2007

Lot Details

6,970 Sq Ft Lot

HOA Fees

$83 per month

Parking

2

Listing Details

  • Property Type: Residential
  • Property Type: Attached Single
  • Type Attached: 1/2 Duplex
  • Ownership: Fee Simple w/ HO Assn.
  • New Construction: No
  • Property Sub-Type: 1/2 Duplex
  • Subdivision Name: Cambridge Lakes
  • Year Built: 2007
  • Age: 16-20 Years
  • Built Before 1978 (Y/N): No
  • Disability Access and/or Equipped: No
  • General Information: School Bus Service
  • Rebuilt (Y/N): No
  • Rehab (Y/N): No
  • New Construction Y/N: No
  • Actual Status: Closed
  • ResoPropertyType: Residential
  • SomePhotosVirtuallyStaged: No
  • Special Features: None
  • Property Sub Type: Townhouses
  • Stories: 2

Interior Features

  • Appliances: Range, Microwave, Dishwasher, Refrigerator
  • Basement: None
  • Full Bathrooms: 2
  • Half Bathrooms: 1
  • Total Bathrooms: 3
  • Total Bedrooms: 3
  • LivingArea: 1950
  • Room Type: Loft
  • Stories Total: 2
  • Estimated Total Finished Sq Ft: 0
  • Basement Bathrooms: No
  • Below Grade Bedrooms: 0
  • Total Sq Ft: 0
  • Flooring: Carpet
  • ResoLivingAreaSource: Estimated

Exterior Features

  • ExteriorFeatures: Patio, End Unit
  • Foundation Details: Concrete Perimeter
  • Lot Features: Fenced Yard, Landscaped
  • Patio And Porch Features: Patio
  • Roof: Asphalt
  • Waterfront: No
  • Exterior Building Type: Vinyl Siding,Stone

Garage/Parking

  • Garage Spaces: 2
  • ParkingTotal: 2

Utilities

  • Sewer: Public Sewer
  • Cooling: Central Air
  • Heating: Natural Gas, Forced Air
  • Water Source: Public

Condo/Co-op/Association

  • Pets Allowed: Cats OK, Dogs OK
  • Association Fee: 83
  • Association Amenities: Bike Room/Bike Trails, Exercise Room, Park, Sundeck, Indoor Pool
  • Association Fee Frequency: Monthly
  • Master Association Fee: No
  • Master Association Fee Frequency: Not Required
  • Management Company: Foster Premier
  • Management Contact Name: Cambridge Lakes Community
  • Management Phone: 847-459-1222
  • ResoAssociationFeeFrequency: Monthly

Fee Information

  • Association Fee Includes: Insurance, Clubhouse, Pool

Schools

  • Elementary School: Gary Wright Elementary School
  • High School: Hampshire High School
  • Middle/Junior School: Hampshire Middle School

Lot Info

  • Lot Dimensions: 44X110
  • Special Assessments: N

Rental Info

  • Board Number: 10
  • Pets Allowed (Y/N): Yes
  • Is Parking Included in Price: Yes
  • Max Pet Weight: 60

Tax Info

  • Tax Annual Amount: 6585.22
  • Tax Year: 2023
  • Tax Exemptions: Homeowner

Multi Family

  • Units in Building: 2

Ownership History

We collect this data history from publicly available records. To have your information removed, we recommend requesting removal directly through your county’s website.

Date Name Owned For Owner Type

Purchase Details

Closed on
Apr 12, 2017
Sold by
Bought by
Current Estimated Value
$328,484

Home Financials for this Owner

Home Financials are based on the most recent Mortgage that was taken out on this home.
Original Mortgage
$176,759
Interest Rate
4.14%
Mortgage Type
New Conventional

Purchase Details

Closed on
Mar 1, 2007
Sold by
Bought by

Home Financials for this Owner

Home Financials are based on the most recent Mortgage that was taken out on this home.
Original Mortgage
$220,040
Interest Rate
6.4%
Mortgage Type
Purchase Money Mortgage
Source: Public Records
Create a Home Valuation Report for This Property
The Home Valuation Report is an in-depth analysis detailing your home's value as well as a comparison with similar homes in the area

Home Values in the Area

Source: Public Records

Average Home Value in this Area


Source: Public Records

Purchase History

We collect this data history from publicly available records. To have your information removed, we recommend requesting removal directly through your county’s website.

Date Buyer Sale Price Title Company
$175,000 Citywide Title Corp
$220,500 First American Title
Source: Public Records

Mortgage History

We collect this data history from publicly available records. To have your information removed, we recommend requesting removal directly through your county’s website.

Date Status Borrower Loan Amount
Open $202,117
Closed $201,435
Closed $176,759
Previous Owner $220,040
Source: Public Records

Property History

We collect this data history from publicly available records. To have your information removed, we recommend requesting removal directly through your county’s website.

Date Event Price List to Sale Price per Sq Ft
03/21/2025 03/21/25 Sold $315,000 +5.0% $162 / Sq Ft
02/22/2025 02/22/25 Pending -- -- --
02/18/2025 02/18/25 For Sale $300,000 -- $154 / Sq Ft
Source: Midwest Real Estate Data (MRED)

Tax History

We collect this data history from publicly available records. To have your information removed, we recommend requesting removal directly through your county’s website.

Year Tax Paid Tax Assessment Tax Assessment Total Assessment is a certain percentage of the fair market value that is determined by local assessors to be the total taxable value of land and additions on the property. Land Improvement
2024 $6,969 $93,166 $20,937 $72,229
2023 $6,585 $84,252 $18,934 $65,318
2022 $6,405 $77,680 $17,457 $60,223
2021 $6,236 $73,062 $16,419 $56,643
2020 $6,130 $71,197 $16,000 $55,197
2019 $6,003 $68,334 $15,357 $52,977
2018 $5,276 $57,070 $14,413 $42,657
2017 $5,822 $56,485 $13,725 $42,760
2016 $5,820 $53,774 $13,066 $40,708
2015 -- $50,787 $12,340 $38,447
2014 -- $50,640 $12,193 $38,447
2013 -- $51,569 $12,417 $39,152
Source: Public Records

Agents Affiliated with this Home

  • Section Image
  • Section Image
See All Agents

Map

Source: Midwest Real Estate Data (MRED)

MLS Number: 12287080

Midwest Real Estate Data (MRED)

APN: 02-29-351-020

Your Personal Tour Guide

Ask me questions while you tour the home.