
Thea Marcacci
Keller Williams Realty Atl. Partners
(888) 612-3869
81 Total Sales
2 in Drew Valley
$652,500 Price Range
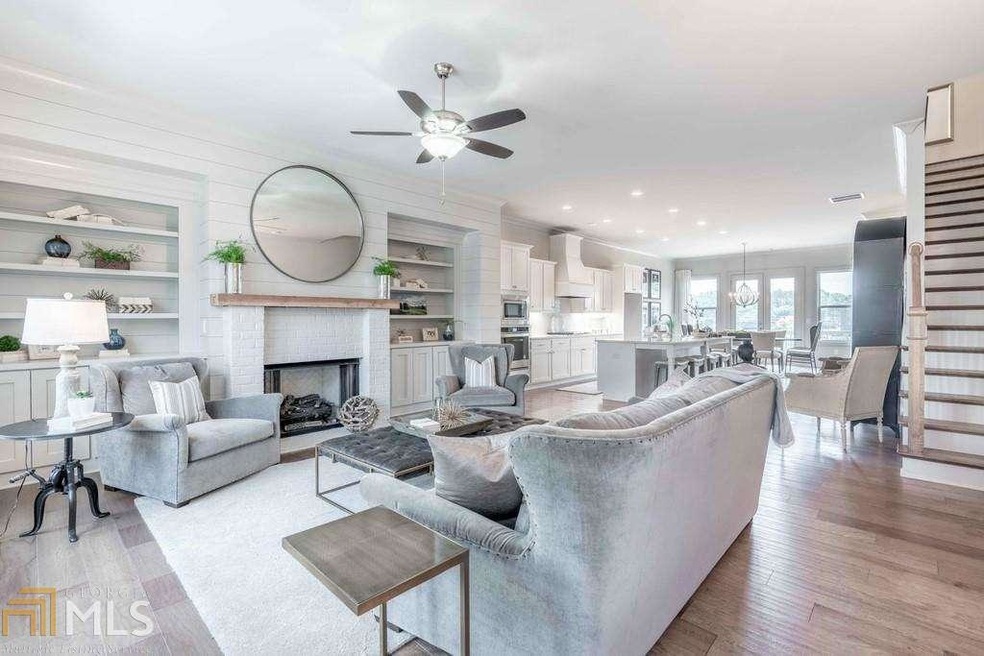
You better HURRY because this is your final and absolute last opportunity to make a brand-new Skyland Brookhaven home your haven. Watch the game and entertain in this open floor plan with luxurious finishes. The Glenville offers a chefG??s kitchen with quartz countertops, a large pantry, and oversized island. Enjoy every day with 10G?? ceilings, trend forward gray cabinets, caramel hardwoods, spacious bedrooms, spa-like bathrooms, a large outside deck and thoughtful details throughout.With quick access to restaurants, shopping, highways and all that Brookhaven and Buckhead have to offer, come see why this is the fastest selling community in Brookhaven. You will not wait to welcome guests. This home and community are made for living with amenities that include a clubhouse w/ salt water pool, fitness center, and community park. With quick access to restaurants, shopping, highways and all that Brookhaven and Buckhead have to offer, come see why this is the fastest selling community in Brookhaven. Please note: photos are a representation of the finishes.
Last Agent to Sell the Property
Engel & Völkers Atlanta License #406509 Listed on: 05/18/2021
Thea Marcacci
Keller Williams Realty Atl. Partners
(888) 612-3869
81 Total Sales
2 in Drew Valley
$652,500 Price Range
Neil Hediger
Compass
(470) 491-5447
79 Total Sales
2 in Drew Valley
$725,000 Price Range
Lourdes Moscoso
eXp Realty
(844) 913-1684
393 Total Sales
2 in Drew Valley
$550,000 Price Range
Teri Frye
The Rezerve, LLC
(470) 435-8894
210 Total Sales
1 in Drew Valley
$1,370,000 Price
Malka Shulman
Chapman Hall Realtors Atlanta North
(888) 565-4296
20 Total Sales
3 in Drew Valley
$425K - $450K Price Range
Dawn Landau
Keller Wms Re Atl Midtown
(844) 709-8852
67 Total Sales
2 in Drew Valley
$1,152,000 Price Range
We collect this data history from publicly available records. To have your information removed, we recommend requesting removal directly through your county’s website.
| Date | Event | Price | List to Sale | Price per Sq Ft |
|---|---|---|---|---|
| 06/24/2021 06/24/21 | Sold | $545,000 | +0.9% | $215 / Sq Ft |
| 05/30/2021 05/30/21 | Pending | -- | -- | -- |
| 05/18/2021 05/18/21 | For Sale | $540,000 | -- | $213 / Sq Ft |
Seller's Agent in 2021
Whitney Mills
Engel & Völkers Atlanta
(678) 815-5856
1 in this area
26 Total Sales
Buyer's Agent in 2021
Donna McClure
Keller Williams Realty Consultants
(404) 661-3348
49 Total Sales
Source: Georgia MLS
MLS Number: 8984344
Disclaimer: Certain information contained herein is derived from information provided by parties other than Homes.com. All information provided is deemed reliable, but is not guaranteed to be accurate and should be independently verified.
The data relating to real estate for sale on this web site comes in part from the Broker Reciprocity Program of Georgia MLS. Real estate listings held by brokerage firms other than Redfin are marked with the Broker Reciprocity logo and detailed information about them includes the name of the listing brokers. Information deemed reliable but not guaranteed. Copyright 2026 Georgia MLS. All rights reserved.
Ask me questions while you tour the home.