NOT LISTED FOR SALE

Estimated Value: $646,000 - $708,000

3 Beds
2 Baths
1,627 Sq Ft
$416/Sq Ft Est. Value

Sale Details

Date Sold: May 16, 2023

Current estimated payment $4,411 / mo

1 Day on Market

Highlights

  • Built-In Refrigerator
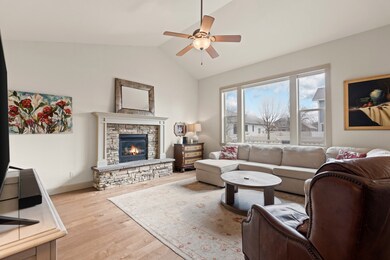
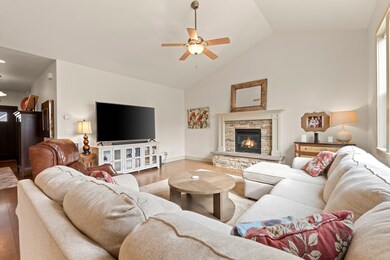
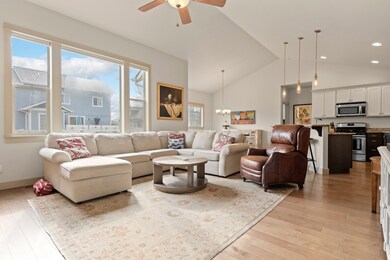
  • Open Floorplan
  • Cathedral Ceiling
  • West Valley Elementary School Rated A-
  • Deck
  • Wood Flooring

About This Home

As of May 2023

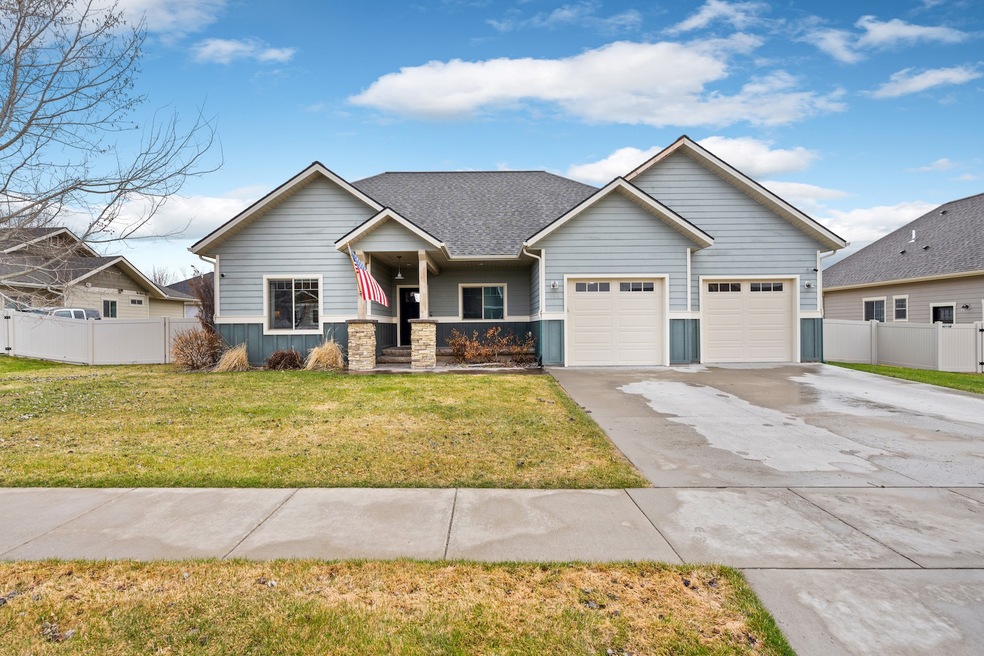
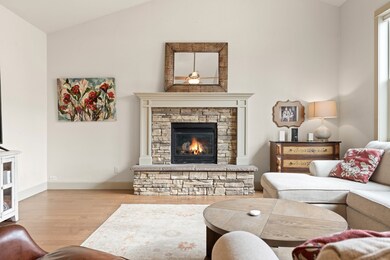
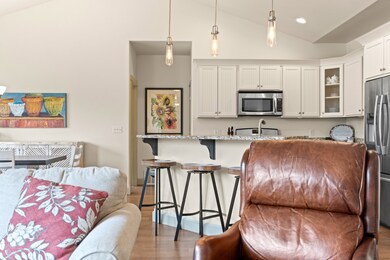
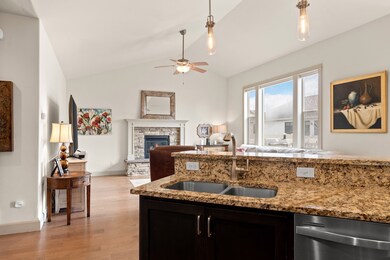
Wonderful location, beautiful finishes, and charming curb appeal in desirable West View Estates neighborhood. Come see this one level living home, with fenced in back yard, and large heated garage. Open floor plan with fireplace, granite countertops, large primary bedroom with double vanity sinks, walk in closet. Close to schools, stores, and everything the Flathead Valley has to offer! Light and Bright, come call it home! Call Maureen Gerber (908) 635-6116 or your Real Estate Professional.

Last Agent to Sell the Property

Maureen Gerber

Revel Real Estate, Inc License #RRE-RBS-LIC-93061 Listed on: 04/22/2023

Last Buyer's Agent

Jacob Berry

Engel & Völkers Western Frontier - Whitefish License #RRE-BRO-LIC-54374

Engel & Völkers Western Frontier - Whitefish
Create a Home Valuation Report for This Property
The Home Valuation Report is an in-depth analysis detailing your home's value as well as a comparison with similar homes in the area

Home Details

Home Type

  • Single Family

Year Built

  • Built in 2014

Lot Details

  • 10,367 Sq Ft Lot
  • Privacy Fence
  • Landscaped
  • Level Lot
  • Sprinkler System
  • Back Yard Fenced and Front Yard
  • Property is zoned Single-Family

HOA Fees

  • $20 Monthly HOA Fees

Parking

  • 2 Car Attached Garage
  • Heated Garage
  • Inside Entrance
  • Front Facing Garage
  • Garage Door Opener

Home Design

  • Poured Concrete
  • Asphalt Roof

Interior Spaces

  • 1,627 Sq Ft Home
  • Property has 1 Level
  • Open Floorplan
  • Cathedral Ceiling
  • Ceiling Fan
  • Recessed Lighting
  • Gas Log Fireplace
  • Blinds
  • Entrance Foyer
  • Living Room with Fireplace
  • Wood Flooring
  • Basement
  • Crawl Space

Kitchen

  • Eat-In Kitchen
  • Built-In Gas Range
  • Built-In Refrigerator
  • Kitchen Island
  • Granite Countertops

Bedrooms and Bathrooms

  • 3 Bedrooms
  • Walk-In Closet
  • 2 Full Bathrooms
  • Double Vanity

Laundry

  • Laundry Room
  • Laundry on main level
  • Electric Dryer Hookup

Outdoor Features

  • Deck

Utilities

  • Forced Air Heating System
  • Heating System Uses Gas
  • Irrigation Water Rights
  • Cable TV Available

Listing and Financial Details

  • Assessor Parcel Number 07407725319060000

Community Details

Overview

  • Association fees include common area maintenance, ground maintenance
  • West View Estates Association
  • West View Estates Subdivision

Recreation

  • Community Basketball Court
  • Community Playground
  • Park

Home Details

Home Type

Single Family

Year Built

Built in 2014

Lot Details

10,367 Sq Ft Lot

HOA Fees

$20 per month

Parking

2

Listing Details

  • Property Sub Type: Single Family Residence
  • Property Type: Residential
  • Year Built: 2014
  • Directions: 93 to Old Reserve Road, right on Taelor Road, Left on Ali Loop, bear right to 192.
  • Listing I D: 30004150
  • Horses: No
  • Lot Size Acres: 0.238
  • Road Frontage Type: City Street
  • Road Surface Type: Asphalt
  • Subdivision Name: West View Estates
  • Architectural Style: Ranch
  • Carport Y N: No
  • Garage Yn: Yes
  • Unit Levels: One
  • New Construction: No
  • Structure Type: House
  • Property Sub Type Additional: Single Family Residence
  • Special Features: None

Interior Features

  • Basement: Crawl Space
  • Interior Amenities: Ceiling Fan(s), Cathedral Ceiling(s), Double Vanity, Entrance Foyer, Eat-in Kitchen, Granite Counters, High Ceilings, High Speed Internet, Kitchen Island, Master Downstairs, Open Floorplan, Pantry, Recessed Lighting, Vaulted Ceiling(s), Walk-In Closet(s)
  • Appliances: Built-In Range, Built-In Gas Range, Built-In Refrigerator
  • Basement YN: Yes
  • Full Bathrooms: 2
  • Total Bedrooms: 3
  • Fireplace Features: Gas Log, Living Room
  • Fireplaces: 1
  • Fireplace: Yes
  • Flooring: Hardwood
  • Living Area: 1627.0
  • Window Features: Blinds, Screens
  • ResoLivingAreaSource: PublicRecords

Exterior Features

  • Roof: Asphalt
  • Fencing: Back Yard, Privacy
  • Lot Features: Back Yard, Front Yard, Landscaped, Sprinklers In Ground, Flat, Level
  • Topography: Level
  • Waterfront: No
  • Disclosures: Disclosure on File, Seller Disclosure
  • Construction Type: Fiber Cement, Drywall
  • Foundation Details: Poured
  • Patio And Porch Features: Deck

Garage/Parking

  • Attached Garage: Yes
  • Garage Spaces: 2.0
  • Parking Features: Asphalt, Garage Faces Front, Garage, Garage Door Opener, Heated Garage, Inside Entrance

Utilities

  • Utilities: Cable Available, Electricity Available, Electricity Connected, Natural Gas Available, Natural Gas Connected
  • Heating: Forced Air, Gas
  • Laundry Features: Electric Dryer Hookup, Main Level, Laundry Room
  • Heating Yn: Yes
  • Sewer: Public Sewer
  • Water Source: Public

Condo/Co-op/Association

  • Community Features: Common Grounds/Area, Curbs, Playground, Sidewalks
  • Senior Community: No
  • Amenities: Basketball Court, Playground, Park
  • Association Fee: 240.0
  • Association Fee Frequency: Annually
  • Association Name: West View Estates
  • Association: Yes

Fee Information

  • Association Fee Includes: Common Area Maintenance, Maintenance Grounds

Schools

  • Junior High Dist: District No. 1

Lot Info

  • Zoning: Single-Family
  • Land Lease: No
  • Lot Size Sq Ft: 10367.28
  • Parcel #: 07407725319060000
  • Zoning Description: Residential
  • Irrigation Water Rights: Yes
  • ResoLotSizeUnits: Acres

Multi Family

  • Above Grade Finished Area Units: Square Feet

Property History

We collect this data history from publicly available records. To have your information removed, we recommend requesting removal directly through your county’s website.

Date Event Price List to Sale Price per Sq Ft Prior Sale
05/16/2023 05/16/23 Sold -- -- --
04/22/2023 04/22/23 For Sale $640,000 +68.4% $393 / Sq Ft
06/15/2020 06/15/20 Sold -- -- -- View Prior Sale
04/28/2020 04/28/20 For Sale $380,000 +18.8% $234 / Sq Ft
01/02/2018 01/02/18 Sold -- -- -- View Prior Sale
10/25/2017 10/25/17 Price Changed $319,800 -3.1% $197 / Sq Ft
09/22/2017 09/22/17 Price Changed $329,900 -1.4% $203 / Sq Ft
09/13/2017 09/13/17 For Sale $334,500 +11.5% $206 / Sq Ft
10/29/2014 10/29/14 Sold -- -- -- View Prior Sale
10/01/2014 10/01/14 Pending -- -- --
08/04/2014 08/04/14 For Sale $299,900 -- $182 / Sq Ft
Source: Montana Regional MLS

Agents Affiliated with this Home

  • Section Image
  • Section Image
  • Section Image
  • Section Image
  • Section Image
  • Section Image
See All Agents

Map

Source: Montana Regional MLS

MLS Number: 30004150

Montana Regional MLS

APN: 07-4077-25-3-19-06-0000

Your Personal Tour Guide

Ask me questions while you tour the home.