NOT LISTED FOR SALE

Estimated Value: $508,000 - $790,154

3 Beds
3 Baths
3,056 Sq Ft
$215/Sq Ft Est. Value

Sale Details

Date Sold: September 2, 2025

Last sale price $742,500 $243 Per Sq Ft

Est. 11% decrease in value since last sale

Current estimated payment $3,680 / mo

Highlights

  • Above Ground Pool
  • Colonial Architecture
  • Deck
  • 7.63 Acre Lot
  • Countryside Views
  • Wood Burning Stove

About This Home

As of September 2025

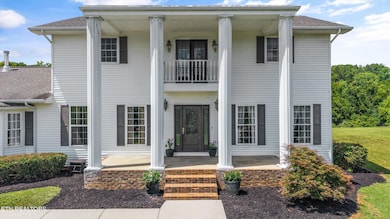
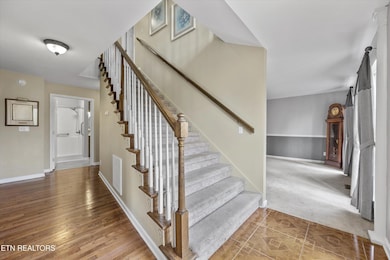
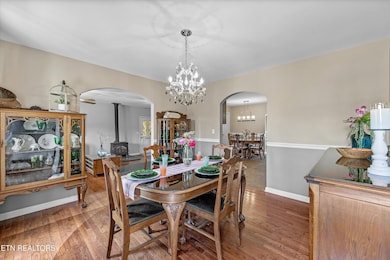
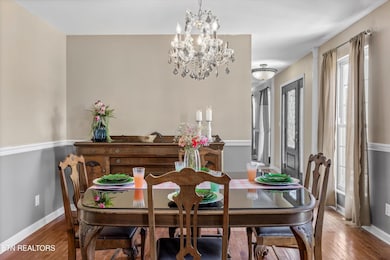
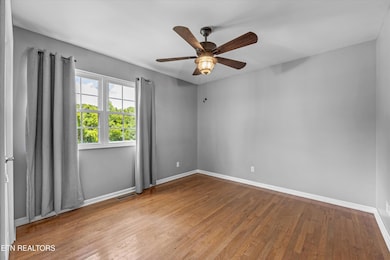
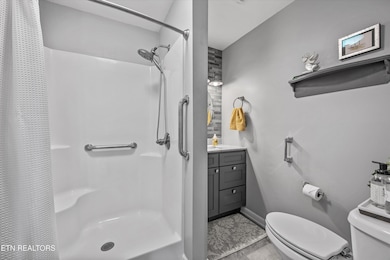
Priced BELOW recent appraisal!!! Welcome to your own Southern-inspired sanctuary! This custom-built 3-bedroom, 3-bathroom estate is beautifully nestled on nearly eight lush acres, offering the ultimate family compound with timeless elegance and privacy. Inspired by the charm of Gone with the Wind, this home greets you with stately pillars framing the covered front porch—a striking first impression that sets the tone for what's inside. Step through the front door into a graceful foyer where a sweeping staircase makes a stunning statement. To the right, a dedicated study offers a peaceful space for work or reading, while to the left, a formal dining room provides the perfect setting for holiday gatherings and dinner parties. A full bathroom and a comfortable main-level bedroom add versatility for guests or multi-generational living. There is an additional room upstairs which could serve as a 4th bedroom. At the heart of the home is the gourmet eat-in kitchen, designed to delight any chef with a professional gas cooktop, built-in oven, and ample space for culinary creativity. Flowing effortlessly from the kitchen is a cozy living room, centered around a warm wood-burning stove ... ideal for family nights or quiet relaxation. Just beyond, a sun-drenched sunroom invites you to unwind and enjoy views of the peaceful backyard. Step outside onto the expansive deck, shaded by a charming pergola and complete with a sparkling above-ground pool, perfect for cooling off on sunny days or entertaining guests. Imagine sipping your morning coffee while birdsong fills the air, surrounded by nature's beauty and total tranquility. Adding even more value and versatility, the property also includes a secondary home ... a spacious 3-bedroom, 2-bath residence with over 1,700 square feet of living space. Perfect for multi-generational living, in-law housing, or as a potential income-producing rental, this second home opens the door to countless possibilities for extended family or extra privacy. Meticulously maintained and rich with character, this estate offers the rare combination of seclusion, charm, and flexible living space, truly a place where lifelong memories are made. This isn't just a house, it's your next home!!

Last Agent to Sell the Property

Lori Price

LPT Realty, LLC License #331308 Listed on: 07/18/2025

LPT Realty, LLC

Co-Listed By

Britany Boatwright

LPT Realty, LLC License #341356

Last Buyer's Agent

Shane Cochrane

LPT Realty, LLC License #379796

LPT Realty, LLC

Range of Values:

--
Value Increase
--
Percent Increase
--
Adjusted for Inflation
Collateral Analytics

Collateral Analytics Collateral Analytics AVMs (Automated Valuation Model) employ a number of statistical approaches combined with neighborhood-specific comparable selection guarantees the most up-to-date and precise valuations.

Not Available

Collateral Analytics does not have data for the current month. Please view the chart for historical values.

ICE

ICE Mortgage Technology ICE Mortgage Technology’s AVM (Automated Valuation Model) is a state-of-the-art online residential property valuation tool that provides a quick and accurate estimate of the value of almost any home in the U.S.

Not Available

ICE Mortgage Technology does not have data for the current month. Please view the chart for historical values.

First American

First American First American Data & Analytics’ next-generation AVM combines unrivaled data assets with a blended ensemble of valuation models to produce highly accurate, reliable valuations you can trust.

Not Available

First American does not have data for the current month. Please view the chart for historical values.

Quantarium

Quantarium Quantarium’s valuation service, repeatedly proven the industry’s most accurate and comprehensive, is supercharged with a self-learning and auto-tuning AI engine that continually becomes smarter and more accurate as it processes daily inputs from the industry’s leading RE data lake.

Not Available

Quantarium does not have data for the current month. Please view the chart for historical values.

Average Value
Not Available
List Price
Sold Price
Create a Home Valuation Report for This Property
The Home Valuation Report is an in-depth analysis detailing your home's value as well as a comparison with similar homes in the area

Home Details

Home Type

  • Single Family

Est. Annual Taxes

  • $2,293

Year Built

  • Built in 1994

Lot Details

  • 7.63 Acre Lot
  • Level Lot
  • Irregular Lot

Parking

  • 2 Car Garage
  • Parking Available
  • Garage Door Opener

Home Design

  • Colonial Architecture
  • Frame Construction
  • Vinyl Siding

Interior Spaces

  • 3,056 Sq Ft Home
  • 2-Story Property
  • Ceiling Fan
  • Wood Burning Stove
  • Gas Log Fireplace
  • Vinyl Clad Windows
  • Family Room
  • Formal Dining Room
  • Den
  • Sun or Florida Room
  • Storage Room
  • Countryside Views
  • Fire and Smoke Detector

Kitchen

  • Eat-In Kitchen
  • Self-Cleaning Oven
  • Gas Cooktop
  • Microwave
  • Dishwasher
  • Kitchen Island

Flooring

  • Wood
  • Carpet
  • Tile

Bedrooms and Bathrooms

  • 3 Bedrooms
  • Walk-In Closet
  • 3 Full Bathrooms

Laundry

  • Dryer
  • Washer

Basement

  • Sealed Crawl Space
  • Crawl Space

Outdoor Features

  • Above Ground Pool
  • Balcony
  • Deck
  • Covered Patio or Porch
  • Separate Outdoor Workshop

Utilities

  • Central Heating and Cooling System
  • Heating System Uses Natural Gas
  • Tankless Water Heater
  • Septic Tank
  • Internet Available

Community Details

  • No Home Owners Association

Listing and Financial Details

  • Property Available on 7/18/25
  • Assessor Parcel Number 088 055.07

Home Details

Home Type

Single Family

Est. Annual Taxes

$2,293

Year Built

Built in 1994

Lot Details

7.63 Acres

Parking

2

Listing Details

  • Directions: From I-40, take Pellissippi Pkwy toward Oak Ridge for 3.7 miles. Continue on Oak Ridge Hwy for 1.3 miles. Take ramp onto Edgemoor Rd toward Edgemoor Rd for 3.5 miles. Turn Left onto Walnut Valley Road to Left onto Old Emory Rd for 1.9 miles. Turn Right onto Blockhouse Valley Rd for 0.7 miles. Turn Left onto Lost Ridge Rd for 1.1 miles to Left onto Johnson Cir. Home on Right. Sign on Property.
  • Property Sub Type: Single Family Residence
  • Prop. Type: Single Family
  • Year Built: 1994
  • Lot Size Acres: 7.63
  • Co List Office Phone: 865-999-7348
  • Architectural Style: Colonial
  • Property Attached Yn: No
  • Structure Type: 2 Story
  • Lot Description:Irregular Lot: Yes
  • Contract Info:List PriceSqFt2: 245.41
  • General Property Description:Fireplace: Yes
  • General Property Description:SqFt - Main Lvl: 2048.0
  • General Property Description:SqFt - 2nd Flr Lvl: 1008.0
  • General Property Description:_pound_ Fireplace: 1.0
  • General Property Description:HOA: No
  • General Property Description:Basement: No
  • General Property Description:Bonus Room: No
  • General Property Description:Extra Storage: Yes
  • AtchdDtchd Type:Detached: Yes
  • Siding:Vinyl2: Yes
  • Cooling:Ceiling Fan(s): Yes
  • Cooling:Central Cooling: Yes
  • Floors:Carpet: Yes
  • Floors:Hardwood: Yes
  • Fuel:Gas (Natural): Yes
  • Heat:Central: Yes
  • Dining Area:Eat-in Kitchen: Yes
  • Appliances Microwave: Yes
  • Appliances Refrigerators: Yes
  • Misc Features:Internet Available: Yes
  • Misc Features:Walk-in Closets: Yes
  • Misc Features:WasherDryer Connect: Yes
  • Water:Public: Yes
  • Appliances Dryer: Yes
  • Washers: Yes
  • Floors:Tile2: Yes
  • Dining Area:Formal Dining Area: Yes
  • Outbuildings:Detached Workshop: Yes
  • Location Tax Legal Info:Property Sub-Type: Residential
  • Appliances Gas Cooktop: Yes
  • Special Features: None

Interior Features

  • Appliances: Tankless Water Heater, Gas Cooktop, Dishwasher, Dryer, Microwave, Refrigerator, Self Cleaning Oven, Washer
  • Basement YN: No
  • Has Basement: Crawl Space Sealed
  • Fireplace: Yes
  • Full Bathrooms: 3
  • Total Bedrooms: 3
  • Fireplace Features: Gas Log, Wood Burning Stove
  • Fireplaces: 1
  • Flooring: Carpet, Hardwood, Tile
  • Interior Amenities: Walk-In Closet(s), Kitchen Island, Pantry, Eat-in Kitchen
  • Fireplace:Gas Log: Yes
  • Appliances Dishwasher: Yes
  • Appliances:Smoke Detector: Yes
  • Other Rooms:Extra Storage3: Yes
  • Appliances:Self Cleaning Oven: Yes
  • Other Rooms:Family Room: Yes
  • Basement:Crawl Space Sealed: Yes
  • Other Rooms:DenStudy: Yes
  • Other Rooms:Sunroom: Yes
  • Appliances:Tankless Wtr Htr: Yes
  • Misc Features:Island in Kitchen: Yes
  • Fireplace:Wood Burning Stove: Yes

Exterior Features

  • Exterior Features: Windows - Vinyl, Balcony
  • View: Country Setting
  • Lot Features: Irregular Lot, Level
  • Pool Features: Pool - Swim(Abv Grd)
  • Construction Type: Vinyl Siding, Frame
  • Other Structures: Workshop
  • Patio And Porch Features: Porch - Covered, Deck
  • Construction:Frame: Yes
  • Exterior Features:Deck: Yes
  • Exterior Features:Pool - Swim(Abv Grd): Yes
  • Exterior Features:Porch - Covered: Yes
  • Exterior Features:Windows - Vinyl: Yes
  • Exterior Features:Balcony: Yes

Garage/Parking

  • GarageParkingGarageSpaces: 2.0
  • Attached Garage: Yes
  • Garage Spaces: 2.0
  • Parking Features: Garage Door Opener, Attached, Detached, Main Level
  • GarageParking:Attached2: Yes
  • GarageParking:Garage Door Opener: Yes
  • GarageParking:Main Level: Yes
  • GarageParking:Detached2: Yes

Utilities

  • Cooling: Central Cooling, Ceiling Fan(s)
  • Sewer: Septic Tank
  • Security: Smoke Detector
  • Cooling Y N: Yes
  • Heating: Central, Natural Gas
  • Heating Yn: Yes
  • Water Source: Public
  • Sewer Septic Tank: Yes

Lot Info

  • Lot Size Sq Ft: 332362.8
  • Parcel #: 088 055.07

Rental Info

  • Available Date: 2025-07-18

Tax Info

  • Tax Annual Amount: 2293.06

Ownership History

We collect this data history from publicly available records. To have your information removed, we recommend requesting removal directly through your county’s website.

Date Name Owned For Owner Type

Purchase Details

Listed on
Jul 18, 2025
Closed on
Sep 2, 2025
Sold by
Williams Sharon
Bought by
Seller's Agent
Lori Price
LPT Realty, LLC
Buyer's Agent
Shane Cochrane
LPT Realty, LLC
List Price
$750,000
Sold Price
$742,500
Premium/Discount to List
-$7,500
-1%
Views
73
Current Estimated Value
$657,539

Home Financials for this Owner

Home Financials are based on the most recent Mortgage that was taken out on this home.
Estimated Appreciation
-$84,961
Avg. Annual Appreciation
-11.55%

Purchase Details

Closed on
Jul 28, 2003
Sold by
Williams Gerald E
Bought by
Williams Larry and Williams Sharon

Purchase Details

Closed on
May 28, 1994
Bought by
Williams Larry and Williams Wife Sharon
Source: Public Records

Home Values in the Area

Source: Public Records

Average Home Value in this Area


Source: Public Records

Agents Specializing in South Clinton, TN

See All Agents

Purchase History

We collect this data history from publicly available records. To have your information removed, we recommend requesting removal directly through your county’s website.

Date Buyer Sale Price Title Company
$742,500 Renaissance Title And Escrow
Williams Larry -- --
Williams Larry $1,500 --
Source: Public Records

Property History

We collect this data history from publicly available records. To have your information removed, we recommend requesting removal directly through your county’s website.

Date Event Price List to Sale Price per Sq Ft
09/02/2025 09/02/25 Sold $742,500 -1.0% $243 / Sq Ft
07/18/2025 07/18/25 Pending -- -- --
07/18/2025 07/18/25 For Sale $750,000 -- $245 / Sq Ft
Source: East Tennessee REALTORS® MLS

Tax History

We collect this data history from publicly available records. To have your information removed, we recommend requesting removal directly through your county’s website.

Year Tax Paid Tax Assessment Tax Assessment Total Assessment is a certain percentage of the fair market value that is determined by local assessors to be the total taxable value of land and additions on the property. Land Improvement
2025 $2,293 $154,650 $36,125 $118,525
2024 $2,293 $87,225 $19,400 $67,825
2023 $2,293 $87,225 $0 $0
2022 $2,293 $87,225 $19,400 $67,825
2021 $2,293 $87,225 $19,400 $67,825
2020 $1,987 $87,225 $19,400 $67,825
2019 $2,059 $71,225 $19,400 $51,825
2018 $1,987 $71,225 $19,400 $51,825
2017 $1,948 $69,800 $19,400 $50,400
2016 $1,948 $69,800 $19,400 $50,400
2015 -- $69,800 $19,400 $50,400
2014 -- $69,800 $19,400 $50,400
2013 -- $75,550 $0 $0
Source: Public Records

Agents Affiliated with this Home

  • Section Image
  • Section Image
  • Section Image
See All Agents

Map

Source: East Tennessee REALTORS® MLS

MLS Number: 1308449

East Tennessee REALTORS® MLS

APN: 088-055.07

Your Personal Tour Guide

Ask me questions while you tour the home.