NOT LISTED FOR SALE


192 Raulston Dr Byram, MS 39272

Byram Area

Estimated Value: $258,000 - $288,000

3 Beds
2 Baths
1,912 Sq Ft
$143/Sq Ft Est. Value

Sale Details

Date Sold: January 7, 2014

Current estimated payment $1,665 / mo

14 Days on Market

Highlights

  • Contemporary Architecture
  • High Ceiling
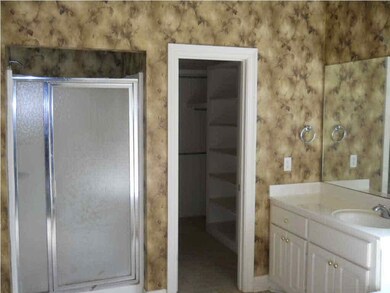
  • Double Vanity
  • Wood Flooring
  • Attached Garage
  • 1-Story Property

About This Home

As of January 2014

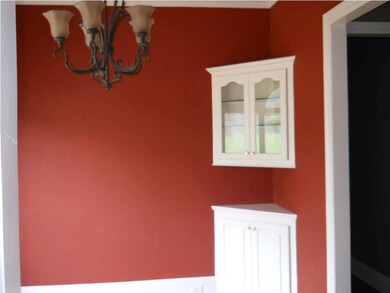
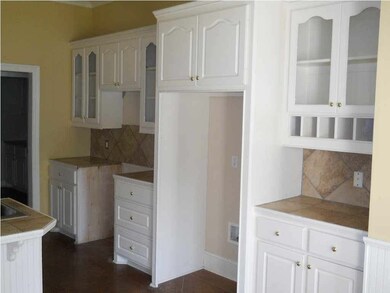
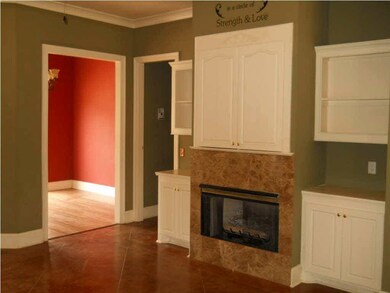
Split plan 3 bedroom 2 full bath home located only minutes from Downtown Byram. Great room with fireplace, formal dining, large kitchen with keeping room. Nice size master suit with jetted tub.. This home located near shopping, restaurants, schools, & theaters. HUD owned property sold "AS IS". FHA Case number 281-346293 UI (Uninsured) Seller will pay up to 3% in buyer closing cost & down payments as low as $100 if owner occupant purchase. Taxes listed are per tax assessor's web site. For information about bidding or to view this home, please call your realtor. Equal Housing Opportunity.

Last Agent to Sell the Property

Phil McCoy

Phil McCoy Real Estate, Inc. Listed on: 10/08/2013
Last Buyer's Agent

Ethel Bell

Statewide Homes & Prop., LLC License #B15414

Home Details

Home Type

  • Single Family

Est. Annual Taxes

  • $2,828

Year Built

  • Built in 2002

Lot Details

  • Wood Fence
  • Back Yard Fenced

Home Design

  • Contemporary Architecture
  • Brick Exterior Construction
  • Slab Foundation
  • Architectural Shingle Roof
  • Stucco

Interior Spaces

  • 1,912 Sq Ft Home
  • 1-Story Property
  • High Ceiling
  • Ceiling Fan
  • Insulated Windows
  • Fire and Smoke Detector
  • Electric Dryer Hookup

Kitchen

  • Recirculated Exhaust Fan
  • Dishwasher

Flooring

  • Wood
  • Carpet
  • Ceramic Tile

Bedrooms and Bathrooms

  • 3 Bedrooms
  • 2 Full Bathrooms
  • Double Vanity

Parking

  • Attached Garage
  • Garage Door Opener

Schools

  • Gary Road Elementary School
  • Byram Middle School
  • Terry High School

Utilities

  • Central Heating and Cooling System
  • Electric Water Heater

Community Details

  • Property has a Home Owners Association
  • Barrington Subdivision

Listing and Financial Details

  • Assessor Parcel Number 4854-409-59

Home Details

Home Type

Single Family

Est. Annual Taxes

$2,828

Year Built

Built in 2002

Lot Details

0.28 Acres

Listing Details

  • Architectural Style: Contemporary
  • Unit Levels: One, Multi/Split
  • Property Sub Type: Single Family Residence
  • Prop. Type: Residential
  • Year Built: 2002
  • Subdivision Name: Barrington
  • Directions: I-55 south take byram exit go west on Siwell turn right on Henderson turn left on Barrington Dr. turn left on raulston home on right.
  • Garage Yn: Yes
  • New Construction: No
  • General Property Information:List PriceSqFt: 83.68
  • General Property Information:New Construction: No
  • Special Features: None

Interior Features

  • Appliances: Dishwasher, Electric Water Heater, Exhaust Fan, Water Heater
  • BasementFeaturesBasement: No
  • Full Bathrooms: 2
  • Total Bedrooms: 3
  • Flooring: Carpet, Ceramic Tile, Wood
  • Interior Amenities: Double Vanity, High Ceilings
  • Window Features: Insulated Windows
  • ResoLivingAreaSource: Appraiser
  • Community Features:None13: Yes
  • Appliances Dishwasher: Yes
  • Interior Features:Double Vanity: Yes
  • Interior Features:High Ceilings: Yes
  • Appliances:Exhaust Fan3: Yes
  • Appliances:Electric Water Heater: Yes
  • Attic Features:Eave Vents: Yes

Exterior Features

  • Fencing: Back Yard, Wood
  • Foundation Details: Slab
  • Roof: Architectural Shingles
  • Patio And Porch Features: None
  • Waterfront Features: None
  • WaterfrontFeaturesWaterfront: No
  • Pool Private: No
  • Waterfront: No
  • Construction Type: Brick, Stucco
  • General Property Information:Accessibility Features: No
  • Window Features:Insulated Windows: Yes
  • Waterfront Features:None7: Yes
  • Patio And Porch Features:None9: Yes

Garage/Parking

  • Parking Features: Attached, Garage Door Opener
  • Attached Garage: Yes
  • Parking Features:Attached: Yes
  • Parking Features:Garage2: Yes
  • Parking Features:Garage Door Opener: Yes
  • Parking Spaces:_two_ Space Unit: Yes

Utilities

  • Cooling: Ceiling Fan(s), Central Air
  • Heating: Central, Electric
  • Laundry Features: Electric Dryer Hookup
  • Sewer: Public Sewer
  • Utilities: Electricity Available
  • Water Source: Public
  • Security: Smoke Detector(s), None
  • Cooling Y N: Yes
  • Heating Yn: Yes
  • Heating:Central: Yes
  • Water Heater: Yes
  • Heating:Electric2: Yes

Condo/Co-op/Association

  • Association Fee: 100.0
  • Community Features: None
  • Association: Yes

Association/Amenities

  • Tax and Financial Information:Association: Yes
  • Tax and Financial Information:Association Fee: 100.0

Schools

  • Elementary School: Gary Road
  • High School: Terry
  • Middle Or Junior School: Byram

Lot Info

  • Parcel #: 4854-409-59

Tax Info

  • Tax Annual Amount: 2828.0
  • Tax Year: 2012

Ownership History

We collect this data history from publicly available records. To have your information removed, we recommend requesting removal directly through your county’s website.

Date Name Owned For Owner Type

Purchase Details

Listed on
Oct 8, 2013
Closed on
Dec 31, 2013
Bought by
Seller's Agent
Phil McCoy
Phil McCoy Real Estate, Inc.
Buyer's Agent
Ethel Bell
Statewide Homes & Prop., LLC
List Price
$160,000
Current Estimated Value
$273,929

Home Financials for this Owner

Home Financials are based on the most recent Mortgage that was taken out on this home.
Avg. Annual Appreciation
4.90%
Original Mortgage
$153,265
Outstanding Balance
$112,803
Interest Rate
4.44%
Mortgage Type
Purchase Money Mortgage
Estimated Equity
$161,126
Source: Public Records
Create a Home Valuation Report for This Property
The Home Valuation Report is an in-depth analysis detailing your home's value as well as a comparison with similar homes in the area

Home Values in the Area

Source: Public Records

Average Home Value in this Area


Source: Public Records

Purchase History

We collect this data history from publicly available records. To have your information removed, we recommend requesting removal directly through your county’s website.

Date Buyer Sale Price Title Company
-- --
Source: Public Records

Mortgage History

We collect this data history from publicly available records. To have your information removed, we recommend requesting removal directly through your county’s website.

Date Status Borrower Loan Amount
Open $153,265
Source: Public Records

Property History

We collect this data history from publicly available records. To have your information removed, we recommend requesting removal directly through your county’s website.

Date Event Price List to Sale Price per Sq Ft
01/07/2014 01/07/14 Sold -- -- --
10/16/2013 10/16/13 Pending -- -- --
10/01/2013 10/01/13 For Sale $160,000 -- $84 / Sq Ft
Source: MLS United

Tax History

We collect this data history from publicly available records. To have your information removed, we recommend requesting removal directly through your county’s website.

Year Tax Paid Tax Assessment Tax Assessment Total Assessment is a certain percentage of the fair market value that is determined by local assessors to be the total taxable value of land and additions on the property. Land Improvement
2025 $1,937 $14,208 $2,000 $12,208
2024 $1,880 $13,934 $2,000 $11,934
2023 $1,880 $13,934 $2,000 $11,934
2022 $2,143 $13,934 $2,000 $11,934
2021 $1,816 $13,934 $2,000 $11,934
2020 $1,756 $13,721 $2,000 $11,721
2019 $1,746 $13,721 $2,000 $11,721
2018 $1,746 $13,721 $2,000 $11,721
2017 $1,708 $13,721 $2,000 $11,721
2016 $1,708 $13,721 $2,000 $11,721
2015 $1,667 $13,437 $2,000 $11,437
2014 -- $0 $0 $0
Source: Public Records

Agents Affiliated with this Home

  • Section Image
See All Agents

Map

Source: MLS United

MLS Number: 1257428

MLS United

APN: 4854-0409-059

Your Personal Tour Guide

Ask me questions while you tour the home.