
Becky Seim
Preferred Residential
(541) 508-5822
55 Total Sales
1 in Deschutes River Woods
$1,825,000 Price
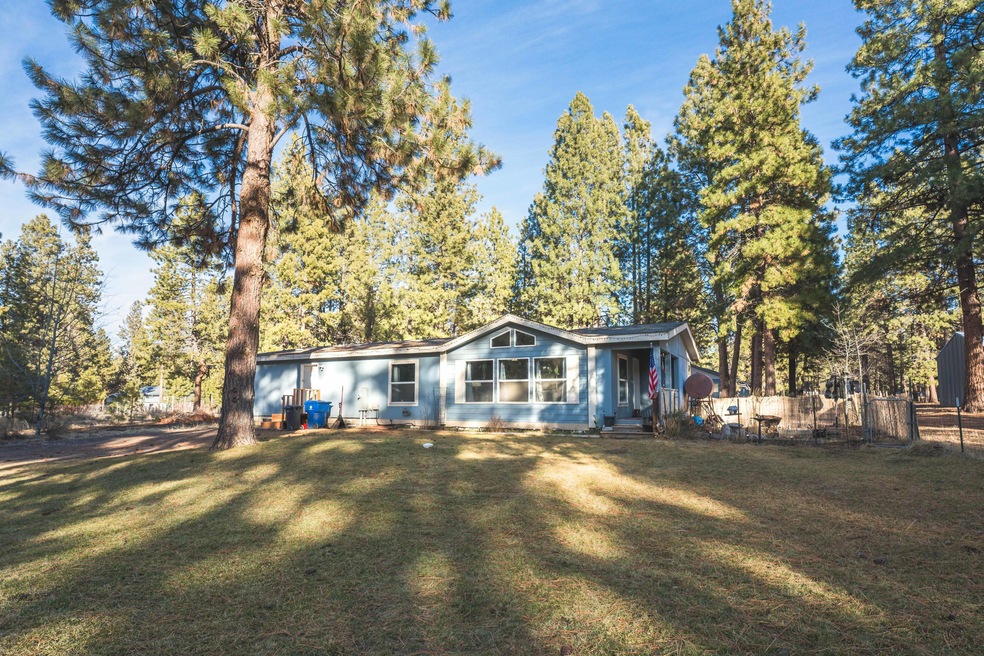
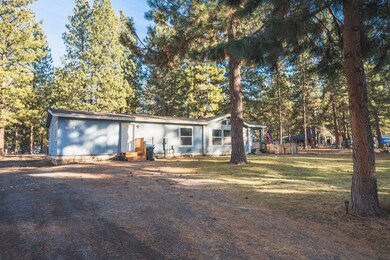
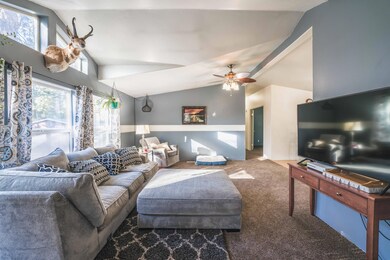
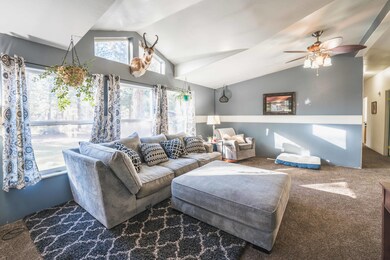
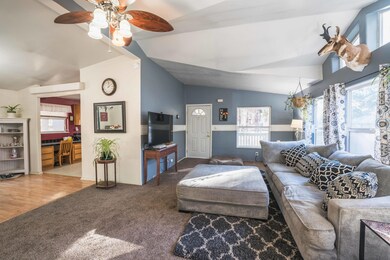

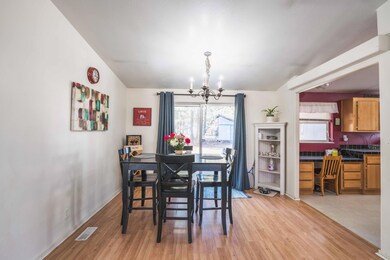
You'll love the nicely treed lot set back from the road, just minutes from Bend. Home features a vaulted ceiling with dormer window in the living room, large master with garden tub and separate shower, double sinks, wood laminate flooring in the dining area, slider to backyard, kitchen features large center island and pantry. Home is heated by a forced electric heater and cozy oil monitor. Exterior features circular driveway, newly landscaped backyard, large patio and storage shed.
Last Agent to Sell the Property
RE/MAX Key Properties License #200409298 Listed on: 01/22/2021
Becky Seim
Preferred Residential
(541) 508-5822
55 Total Sales
1 in Deschutes River Woods
$1,825,000 Price
Haley Overton
Real Broker
(844) 573-0420
163 Total Sales
3 in Deschutes River Woods
$445K - $875K Price Range
Ian Berg
Invest in Bend Real Estate
(541) 782-7947
102 Total Sales
4 in Deschutes River Woods
$528K - $1.5M Price Range
Kenzie Carlstrom
RE/MAX Key Properties
(541) 402-5042
151 Total Sales
4 in Deschutes River Woods
$300K - $555K Price Range
Justin Livingston
Fathom Realty
(541) 532-8781
11 Total Sales
1 in Deschutes River Woods
$687,500 Price
Holly Cole
Keller Williams Realty Central Oregon
(458) 206-5287
523 Total Sales
2 in Deschutes River Woods
$1,125,000 Price Range
We collect this data history from publicly available records. To have your information removed, we recommend requesting removal directly through your county’s website.
| Date | Buyer | Sale Price | Title Company |
|---|---|---|---|
| $230,000 | First American Title | ||
| Okerlund Steven J | $225,000 | Western Title & Escrow Co |
We collect this data history from publicly available records. To have your information removed, we recommend requesting removal directly through your county’s website.
| Date | Status | Borrower | Loan Amount |
|---|---|---|---|
| Open | -- | $225,834 | |
| Previous Owner | Okerlund Steven J | $202,500 |
We collect this data history from publicly available records. To have your information removed, we recommend requesting removal directly through your county’s website.
| Date | Event | Price | List to Sale | Price per Sq Ft |
|---|---|---|---|---|
| 02/19/2021 02/19/21 | Sold | $396,000 | +8.5% | $255 / Sq Ft |
| 01/25/2021 01/25/21 | Pending | -- | -- | -- |
| 01/21/2021 01/21/21 | For Sale | $365,000 | -- | $235 / Sq Ft |
We collect this data history from publicly available records. To have your information removed, we recommend requesting removal directly through your county’s website.
| Year | Tax Paid | Tax Assessment Tax Assessment Total Assessment is a certain percentage of the fair market value that is determined by local assessors to be the total taxable value of land and additions on the property. | Land | Improvement |
|---|---|---|---|---|
| 2025 | $2,610 | $169,790 | ||
| 2024 | $2,500 | $164,850 | ||
| 2023 | $2,356 | $160,050 | $0 | $0 |
| 2022 | $2,176 | $132,090 | $0 | $0 |
| 2021 | $1,926 | $128,250 | $0 | $0 |
| 2020 | $1,823 | $128,250 | $0 | $0 |
| 2019 | $1,773 | $124,520 | $0 | $0 |
| 2018 | $1,723 | $120,900 | $0 | $0 |
| 2017 | $1,680 | $117,380 | $0 | $0 |
| 2016 | $1,599 | $113,970 | $0 | $0 |
Seller's Agent in 2021
John Ropp
RE/MAX
(541) 728-0033
2 in this area
139 Total Sales
CQ
Seller Co-Listing Agent in 2021
Chris Quinn
Windermere Realty Trust
(541) 228-4767
1 in this area
112 Total Sales
Buyer's Agent in 2021
Sheila Balyeat
Cascade Hasson SIR
(541) 280-5964
1 in this area
35 Total Sales
Source: Oregon Datashare
MLS Number: 220115347
Disclaimer: Certain information contained herein is derived from information provided by parties other than Homes.com. All information provided is deemed reliable, but is not guaranteed to be accurate and should be independently verified.
© 2026 Oregon Datashare (KCAR | MLSCO | SOMLS). All rights reserved. The data relating to real estate for sale on this web site comes in part from the Internet Data Exchange Program of the Oregon Datashare. Real estate listings held by IDX Brokerage firms other than Ten-X are marked with the Internet Data Exchange logo or the Internet Data Exchange thumbnail logo and detailed information about them includes the name of the listing Brokers. Information provided is for consumers' personal, non-commercial use and may not be used for any purpose other than to identify prospective properties the viewer may be interested in purchasing. The consumer will not copy, retransmit nor redistribute any of the content from this website. Information provided is deemed reliable, but not guaranteed.
Ask me questions while you tour the home.