
Seller's Agent in 2014
Deborah Walsh
Bend Premier Real Estate LLC
(541) 419-4576
23 Total Sales
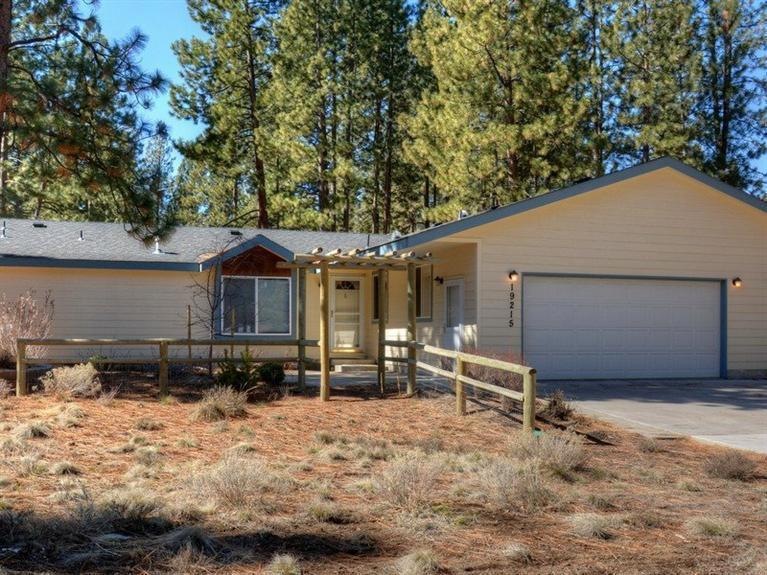
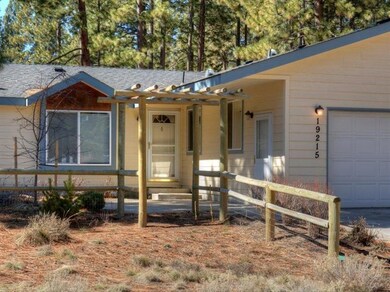
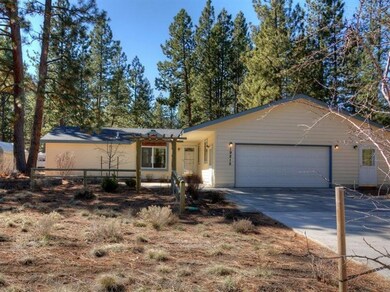

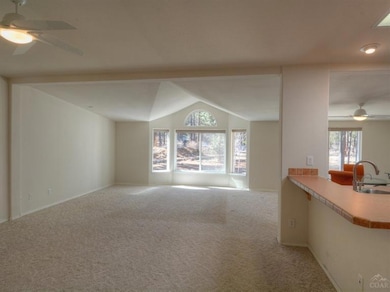
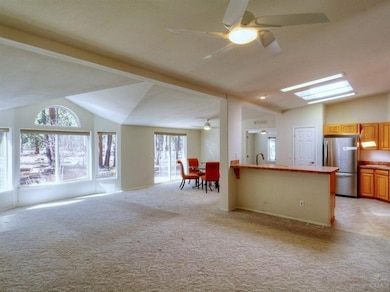

Meticulously cared for one owner home sites, definitely a winner! Plenty of living space w/ living room, great room & formal dining. Great windows & skylights bring in natural light. Master bedroom suite w/ extra office/nursery area. Central air. Over sized garage offers shop/office w/ private entry. Paver patios & concrete driveway. Entire 1.24 acres is completely fenced.
Last Agent to Sell the Property
Bend Premier Real Estate LLC License #880400006 Listed on: 03/14/2014
We collect this data history from publicly available records. To have your information removed, we recommend requesting removal directly through your county’s website.
We collect this data history from publicly available records. To have your information removed, we recommend requesting removal directly through your county’s website.
| Date | Buyer | Sale Price | Title Company |
|---|---|---|---|
| -- | None Available | ||
| $1,500 | Amerititle | ||
| $259,000 | Western Title & Escrow | ||
| -- | None Available | ||
| -- | Western Title & Escrow Co | ||
| $75,000 | Western Title & Escrow Co |
We collect this data history from publicly available records. To have your information removed, we recommend requesting removal directly through your county’s website.
| Date | Status | Borrower | Loan Amount |
|---|---|---|---|
| Open | $150,000 | ||
| Previous Owner | $234,025 | ||
| Previous Owner | $190,000 |
We collect this data history from publicly available records. To have your information removed, we recommend requesting removal directly through your county’s website.
| Date | Event | Price | List to Sale | Price per Sq Ft |
|---|---|---|---|---|
| 04/24/2014 04/24/14 | Sold | $259,000 | 0.0% | $105 / Sq Ft |
| 03/16/2014 03/16/14 | Pending | -- | -- | -- |
| 03/14/2014 03/14/14 | For Sale | $259,000 | -- | $105 / Sq Ft |
We collect this data history from publicly available records. To have your information removed, we recommend requesting removal directly through your county’s website.
| Year | Tax Paid | Tax Assessment Tax Assessment Total Assessment is a certain percentage of the fair market value that is determined by local assessors to be the total taxable value of land and additions on the property. | Land | Improvement |
|---|---|---|---|---|
| 2025 | $2,238 | $144,990 | ||
| 2024 | $2,144 | $140,770 | ||
| 2023 | $2,022 | $136,670 | $0 | $0 |
| 2022 | $1,867 | $128,830 | $0 | $0 |
| 2021 | $1,880 | $125,080 | $0 | $0 |
| 2020 | $1,779 | $125,080 | $0 | $0 |
| 2019 | $1,731 | $121,440 | $0 | $0 |
| 2018 | $1,682 | $117,910 | $0 | $0 |
| 2017 | $1,640 | $114,480 | $0 | $0 |
| 2016 | $1,561 | $111,150 | $0 | $0 |
Seller's Agent in 2014
Deborah Walsh
Bend Premier Real Estate LLC
(541) 419-4576
23 Total Sales
S
Buyer's Agent in 2014
Stephanie Ruiz
Cascade Hasson SIR
(541) 383-7600
4 in this area
178 Total Sales
Source: Oregon Datashare
MLS Number: 201401977
Disclaimer: Certain information contained herein is derived from information provided by parties other than Homes.com. All information provided is deemed reliable, but is not guaranteed to be accurate and should be independently verified.
© 2026 Oregon Datashare (KCAR | MLSCO | SOMLS). All rights reserved. The data relating to real estate for sale on this web site comes in part from the Internet Data Exchange Program of the Oregon Datashare. Real estate listings held by IDX Brokerage firms other than Ten-X are marked with the Internet Data Exchange logo or the Internet Data Exchange thumbnail logo and detailed information about them includes the name of the listing Brokers. Information provided is for consumers' personal, non-commercial use and may not be used for any purpose other than to identify prospective properties the viewer may be interested in purchasing. The consumer will not copy, retransmit nor redistribute any of the content from this website. Information provided is deemed reliable, but not guaranteed.
Ask me questions while you tour the home.