
Danielle Rosso
Dalton Realty
(757) 703-4601
59 Total Sales
1 in Lanexa
$655,000 Price

Estimated Value: $634,246
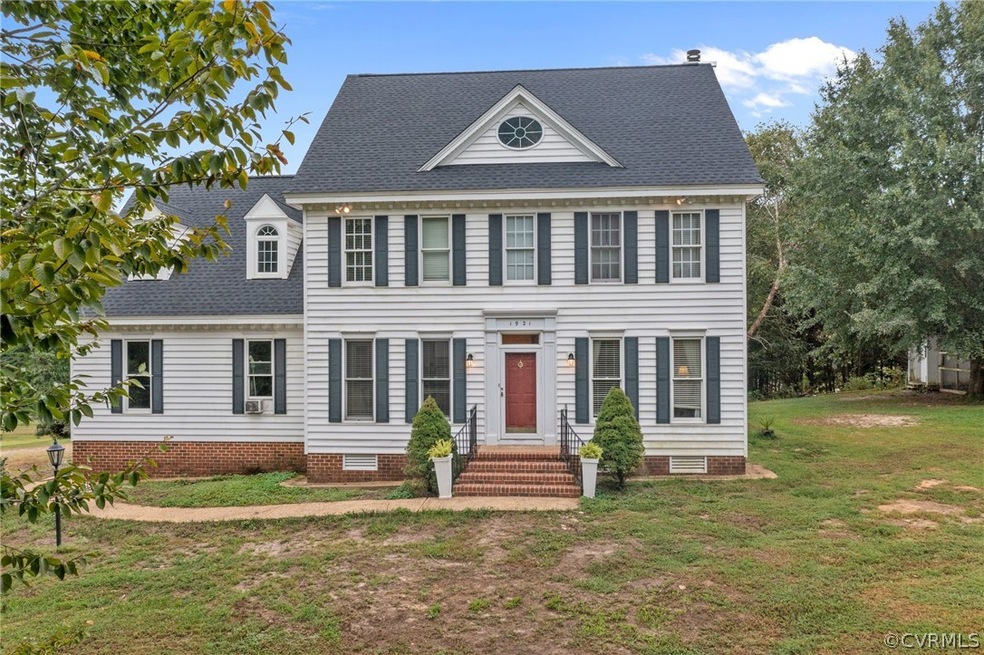
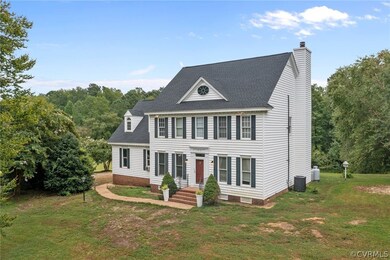
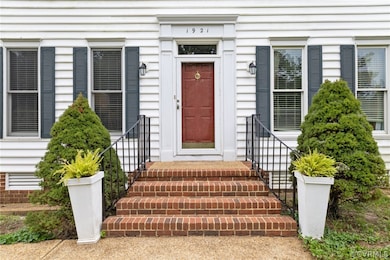
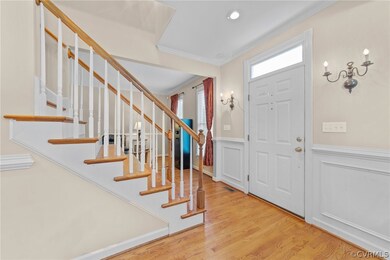
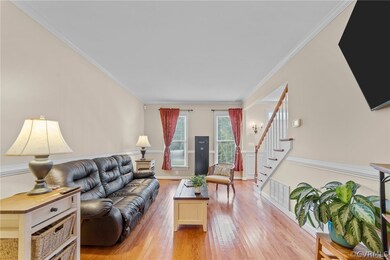
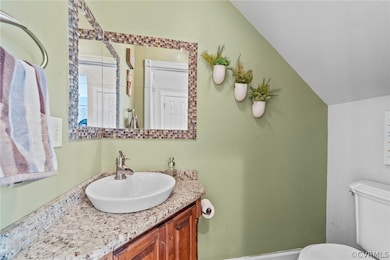
This 4 bedroom, 2.5 bath home boasts over 2700 sqft on 5.59 acres & gorgeous hardwood floors throughout 1st floor; enjoy formal dining in the wainscoted dining room w/ custom built-in corner cabinets & crown-molding; formal living room provides a great space for office or downstairs bonus room complete w/ French doors for privacy; gas cooking kitchen w/ tons of cabinet space for the kitchen lover's gadgets along w/ a bar top and breakfast nook for quick morning meals; family room opens up from the kitchen boasting, French doors, chair railing, crown molding & a cozy fireplace. Upstairs bedrooms are spacious and in the Master Bedroom you'll find, crown molding, his/her closets & an en-suite bathroom. There is a HUGE finished room over the garage that can double as a bedroom or a rec. room & an unfinished/floored walk-up attic providing tons of storage space. Outside, enjoy time in the salt water pool or relax under the pergola or on the screened in porch overlooking the pool. You'll also find a chicken coop, gardening space, basketball pad & several acres to explore! Pool converted to salt water & new pump 2019, New Pool Liner (2017), HVAC (2019), New roof 2021.
Last Agent to Sell the Property
Keller Williams Realty License #0225103951 Listed on: 08/18/2021
Last Buyer's Agent
Non-Member Non-Member
Non MLS Member
We collect this data history from publicly available records. To have your information removed, we recommend requesting removal directly through your county’s website.
Danielle Rosso
Dalton Realty
(757) 703-4601
59 Total Sales
1 in Lanexa
$655,000 Price
Heather Hayes Bashlor
Howard Hanna William E. Wood
(757) 703-4639
152 Total Sales
49 in Lanexa
$115K - $1.4M Price Range
Carrie Akins
The Hogan Group Real Estate
(585) 565-6523
82 Total Sales
1 in Lanexa
$315,000 Price
Brian Hunt
Real Broker LLC
(813) 730-4302
76 Total Sales
2 in Lanexa
$400K - $525K Price Range
Clayton Langenhennig
Coldwell Banker Traditions
(757) 517-0821
32 Total Sales
5 in Lanexa
$105K - $250K Price Range
Amerika Davis
BHHS RW Towne Realty
(757) 908-3686
45 Total Sales
1 in Lanexa
$125,000 Price
We collect this data history from publicly available records. To have your information removed, we recommend requesting removal directly through your county’s website.
| Date | Buyer | Sale Price | Title Company |
|---|---|---|---|
| $475,000 | William F Miller Pc | ||
| Krebs Robert B | $350,000 | -- |
We collect this data history from publicly available records. To have your information removed, we recommend requesting removal directly through your county’s website.
| Date | Status | Borrower | Loan Amount |
|---|---|---|---|
| Open | $60,000 | ||
| Closed | Harrell Christopher D | $40,000 | |
| Open | Harrell Christopher D | $435,323 | |
| Previous Owner | Krebs Robert B | $332,500 | |
| Previous Owner | Quick Bobby Marcus | $204,700 | |
| Previous Owner | Quick Marcus | $60,000 |
We collect this data history from publicly available records. To have your information removed, we recommend requesting removal directly through your county’s website.
| Date | Event | Price | List to Sale | Price per Sq Ft | Prior Sale |
|---|---|---|---|---|---|
| 11/12/2021 11/12/21 | Sold | $475,000 | 0.0% | $176 / Sq Ft | |
| 10/14/2021 10/14/21 | Pending | -- | -- | -- | |
| 10/12/2021 10/12/21 | Price Changed | $475,000 | 0.0% | $176 / Sq Ft | |
| 10/12/2021 10/12/21 | For Sale | $475,000 | -4.8% | $176 / Sq Ft | |
| 09/09/2021 09/09/21 | Pending | -- | -- | -- | |
| 08/18/2021 08/18/21 | For Sale | $499,000 | +42.6% | $184 / Sq Ft | |
| 08/14/2014 08/14/14 | Sold | $350,000 | 0.0% | $132 / Sq Ft | View Prior Sale |
| 06/01/2014 06/01/14 | Pending | -- | -- | -- | |
| 05/22/2014 05/22/14 | For Sale | $350,000 | -- | $132 / Sq Ft |
We collect this data history from publicly available records. To have your information removed, we recommend requesting removal directly through your county’s website.
| Year | Tax Paid | Tax Assessment Tax Assessment Total Assessment is a certain percentage of the fair market value that is determined by local assessors to be the total taxable value of land and additions on the property. | Land | Improvement |
|---|---|---|---|---|
| 2025 | $3,577 | $596,100 | $130,600 | $465,500 |
| 2024 | $3,517 | $596,100 | $130,600 | $465,500 |
| 2023 | $3,178 | $474,300 | $93,700 | $380,600 |
| 2022 | $3,178 | $474,300 | $93,700 | $380,600 |
| 2021 | $3,098 | $392,200 | $67,600 | $324,600 |
| 2020 | $3,098 | $392,200 | $67,600 | $324,600 |
| 2019 | $2,932 | $357,600 | $53,100 | $304,500 |
| 2018 | $2,932 | $357,600 | $53,100 | $304,500 |
| 2017 | $3,054 | $367,900 | $53,100 | $314,800 |
| 2016 | $3,054 | $367,900 | $53,100 | $314,800 |
| 2015 | $2,428 | $289,100 | $59,400 | $229,700 |
| 2014 | -- | $289,100 | $59,400 | $229,700 |
Seller's Agent in 2021
Christina Bacon
Keller Williams Realty
(804) 683-6078
106 Total Sales
NN
Buyer's Agent in 2021
Non-Member Non-Member
Non MLS Member
JT
Seller's Agent in 2014
Janet Thrall
Berkshire Hathaway HomeServices Towne Realty
NH
Buyer's Agent in 2014
Nathan Hill
Long & Foster
Source: Central Virginia Regional MLS
MLS Number: 2125686
APN: 52 1 4A
Disclaimer: Certain information contained herein is derived from information provided by parties other than Homes.com. All information provided is deemed reliable, but is not guaranteed to be accurate and should be independently verified.
All or a portion of th multiple Listing information is provided by the Central Virginia Regional Multiple Listing Service, LLC, from a copyrighted compilation of Listing s. All CVR MLS information provided is deemed reliable but is not guaranteed accurate. The compilation of Listings and each individual Listing are ©2026 Central Virginia Regional Multiple Listing Service, LLC. All rights reserved.
Ask me questions while you tour the home.