
Heidi Fornalsky
Berkshire Hathaway HomeServices Chicago
(331) 233-1916
31 Total Sales
1 in Indian Creek
$119,000 Price

Estimated Value: $342,000 - $388,000
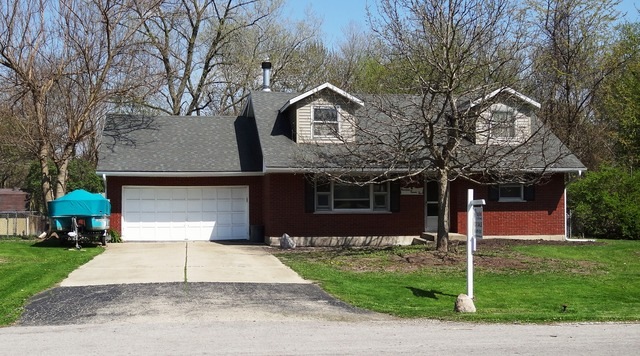
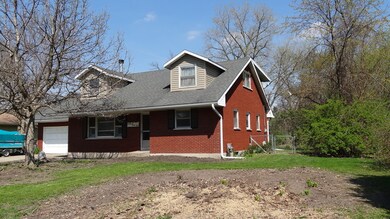
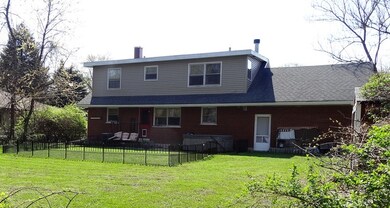
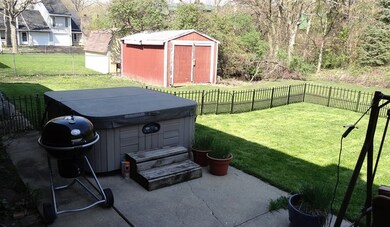
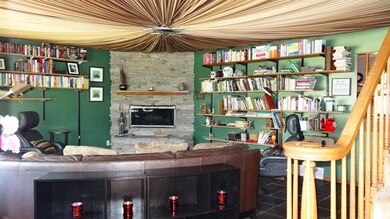
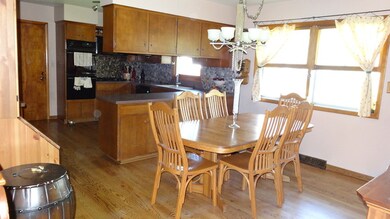
Are you looking for a 4 bedroom, 2 full bath home with lots of space? Need bedrooms and/or an office on the 1st floor? You have to see this one to believe the size. Upstairs bedrooms are 31' deep (yes 31' ft) x 12' wide. There is also a full, partially finished basement, and 2 car garage has attic access from upstairs bedroom. This home has lots to offer, come check it out today.
Last Agent to Sell the Property
Buy Sell Invest Fox Valley License #471017565 Listed on: 04/23/2016
Last Buyer's Agent
Monica Mancano
Century 21 Circle - Aurora License #475158473
We collect this data history from publicly available records. To have your information removed, we recommend requesting removal directly through your county’s website.
Heidi Fornalsky
Berkshire Hathaway HomeServices Chicago
(331) 233-1916
31 Total Sales
1 in Indian Creek
$119,000 Price
Stella Schening
HomeSmart Connect LLC
(224) 222-1296
70 Total Sales
1 in Indian Creek
$498,000 Price
Pablo Murillo
Results Realty ERA Powered
(331) 216-1405
44 Total Sales
1 in Indian Creek
$150,000 Price
Mary Bruno
Keller Williams Inspire - Geneva
(331) 244-1967
138 Total Sales
2 in Indian Creek
$86K - $480K Price Range
Dalia Metzger
@properties Christie's International Real Estate
(630) 556-8762
102 Total Sales
2 in Indian Creek
$425K - $485K Price Range
Alyssa Buttels
Excel Realty Group
(331) 258-3597
71 Total Sales
1 in Indian Creek
$170,000 Price
We collect this data history from publicly available records. To have your information removed, we recommend requesting removal directly through your county’s website.
| Date | Buyer | Sale Price | Title Company |
|---|---|---|---|
| $172,000 | Acquest Title Services | ||
| Ireland John C | $124,000 | Law Title |
We collect this data history from publicly available records. To have your information removed, we recommend requesting removal directly through your county’s website.
| Date | Status | Borrower | Loan Amount |
|---|---|---|---|
| Open | $60,000 | ||
| Open | Melendez Richard | $133,000 | |
| Closed | Melendez Richard | $35,000 | |
| Closed | Melendez Richard | $146,000 | |
| Closed | Melendez Richard | $146,000 | |
| Previous Owner | Ireland Leanna | $72,190 | |
| Previous Owner | Ireland John | $138,400 | |
| Previous Owner | Ireland John C | $139,000 | |
| Previous Owner | Ireland John C | $139,000 |
We collect this data history from publicly available records. To have your information removed, we recommend requesting removal directly through your county’s website.
| Date | Event | Price | List to Sale | Price per Sq Ft |
|---|---|---|---|---|
| 09/16/2016 09/16/16 | Sold | $172,000 | -9.4% | $95 / Sq Ft |
| 06/28/2016 06/28/16 | Pending | -- | -- | -- |
| 06/22/2016 06/22/16 | For Sale | $189,900 | 0.0% | $104 / Sq Ft |
| 06/07/2016 06/07/16 | Pending | -- | -- | -- |
| 04/23/2016 04/23/16 | For Sale | $189,900 | -- | $104 / Sq Ft |
We collect this data history from publicly available records. To have your information removed, we recommend requesting removal directly through your county’s website.
| Year | Tax Paid | Tax Assessment Tax Assessment Total Assessment is a certain percentage of the fair market value that is determined by local assessors to be the total taxable value of land and additions on the property. | Land | Improvement |
|---|---|---|---|---|
| 2025 | $5,220 | $118,527 | $11,966 | $106,561 |
| 2024 | $5,220 | $108,353 | $10,939 | $97,414 |
| 2023 | $4,914 | $96,813 | $9,774 | $87,039 |
| 2022 | $4,564 | $87,657 | $8,918 | $78,739 |
| 2021 | $4,277 | $77,370 | $8,303 | $69,067 |
| 2020 | $4,069 | $71,865 | $7,712 | $64,153 |
| 2019 | $4,016 | $66,584 | $7,145 | $59,439 |
| 2018 | $4,196 | $66,279 | $6,609 | $59,670 |
| 2017 | $4,736 | $68,396 | $6,090 | $62,306 |
| 2016 | $5,002 | $66,410 | $6,960 | $59,450 |
| 2015 | -- | $58,239 | $5,985 | $52,254 |
| 2014 | -- | $56,012 | $5,756 | $50,256 |
| 2013 | -- | $55,215 | $5,674 | $49,541 |
Seller's Agent in 2016
Karen Sims
Buy Sell Invest Fox Valley
(630) 805-0968
6 Total Sales
MM
Buyer's Agent in 2016
Monica Mancano
Century 21 Circle - Aurora
Source: Midwest Real Estate Data (MRED)
MLS Number: MRD09204575
APN: 15-12-103-003
Disclaimer: Certain information contained herein is derived from information provided by parties other than Homes.com. All information provided is deemed reliable, but is not guaranteed to be accurate and should be independently verified.
All data is obtained from various sources and may not have been verified by broker or MLS GRID. Supplied Open House Information is subject to change without notice. All information should be independently reviewed and verified for accuracy. Properties may or may not be listed by the office/agent presenting the information. Some IDX listings have been excluded from this website.
Listings courtesy of Midwest Real Estate Data (MRED) as distributed by MLS GRID.
Based on information submitted to the MLS GRID
Ask me questions while you tour the home.