
Seller's Agent in 2021
Randy Anderson
RICHMOND AMERICAN HOMES
(909) 806-9352
3,291 Total Sales
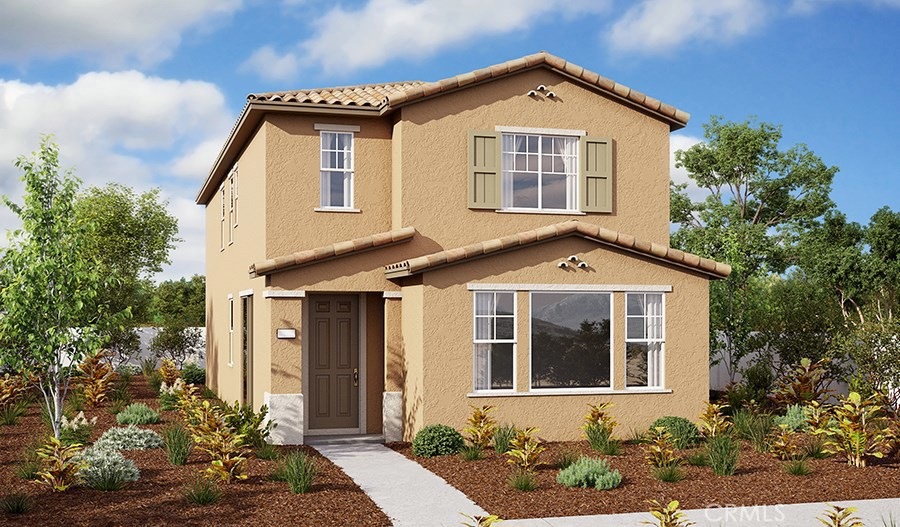
Blossom @ Wildrose in an intimate community of 77 homes, which offers an exceptional opportunity to own a brand-new home in Colton, --with quick access to parks, schools, shopping and commuter routes! A lineup of smartly designed floor plans boasts incredible included features and hundreds of personalization options, allowing you to make your home truly you won. The Essex floor-plan approximately 1,940sq. ft., includes 4 bedrooms, 3 full baths, loft, 2 car garage with 3rd parking space. This open floor-plan—perfect for entertaining—anchors around a beautiful granite kitchen island opening to the Great room, and steps from your private outdoor oasis. Built with the highest energy efficiency standards in mind, each home comes with a solar panel system that buyers can customize to fit their needs.
Last Agent to Sell the Property
RICHMOND AMERICAN HOMES License #00692325 Listed on: 10/09/2020
We collect this data history from publicly available records. To have your information removed, we recommend requesting removal directly through your county’s website.
We collect this data history from publicly available records. To have your information removed, we recommend requesting removal directly through your county’s website.
| Date | Buyer | Sale Price | Title Company |
|---|---|---|---|
| $467,500 | Fntg Builder Services Nb |
We collect this data history from publicly available records. To have your information removed, we recommend requesting removal directly through your county’s website.
| Date | Status | Borrower | Loan Amount |
|---|---|---|---|
| Open | $13,766 | ||
| Closed | $16,356 | ||
| Previous Owner | $458,874 |
We collect this data history from publicly available records. To have your information removed, we recommend requesting removal directly through your county’s website.
| Date | Event | Price | List to Sale | Price per Sq Ft |
|---|---|---|---|---|
| 05/06/2021 05/06/21 | Sold | $467,339 | +6.8% | $241 / Sq Ft |
| 10/23/2020 10/23/20 | Pending | -- | -- | -- |
| 10/09/2020 10/09/20 | For Sale | $437,421 | -- | $225 / Sq Ft |
We collect this data history from publicly available records. To have your information removed, we recommend requesting removal directly through your county’s website.
| Year | Tax Paid | Tax Assessment Tax Assessment Total Assessment is a certain percentage of the fair market value that is determined by local assessors to be the total taxable value of land and additions on the property. | Land | Improvement |
|---|---|---|---|---|
| 2026 | $6,255 | $515,980 | $176,653 | $339,327 |
| 2025 | $6,255 | $505,863 | $173,189 | $332,674 |
| 2024 | $6,032 | $495,944 | $169,793 | $326,151 |
| 2023 | $6,439 | $486,220 | $166,464 | $319,756 |
| 2022 | $5,974 | $476,686 | $163,200 | $313,486 |
| 2021 | $744 | $58,624 | $58,624 | $0 |
| 2020 | $749 | $58,023 | $58,023 | $0 |
Seller's Agent in 2021
Randy Anderson
RICHMOND AMERICAN HOMES
(909) 806-9352
3,291 Total Sales
Buyer's Agent in 2021
Gabby Meza
REALTY ONE GROUP WEST
(909) 532-2434
53 Total Sales
Source: California Regional Multiple Listing Service (CRMLS)
MLS Number: EV20213363
APN: 0254-292-31-0000
Disclaimer: Certain information contained herein is derived from information provided by parties other than Homes.com. All information provided is deemed reliable, but is not guaranteed to be accurate and should be independently verified.
The multiple listing data appearing on this website, or contained in reports produced therefrom, is owned and copyrighted by California Regional Multiple Listing Service, Inc. ("CRMLS") and is protected by all applicable copyright laws. Information provided is for viewer's personal, non-commercial use and may not be used for any purpose other than to identify prospective properties the viewer may be interested in purchasing. All listing data, including but not limited to square footage and lot size is believed to be accurate, but the listing Agent, listing Broker and CRMLS and its affiliates do not warrant or guarantee such accuracy. The viewer should independently verify the listed data prior to making any decisions based on such information by personal inspection and/or contacting a real estate professional.
Based on information from California Regional Multiple Listing Service, Inc. and /or other sources. All data, including all measurements and calculations of area, is obtained from various sources and has not been, and will not be, verified by broker or MLS. All information should be independently reviewed and verified for accuracy. Properties may or may not be listed by the office/agent presenting the information
Ask me questions while you tour the home.