M
Seller's Agent in 2021
Marissa Roman
REALTY ONE GROUP HOMELINK
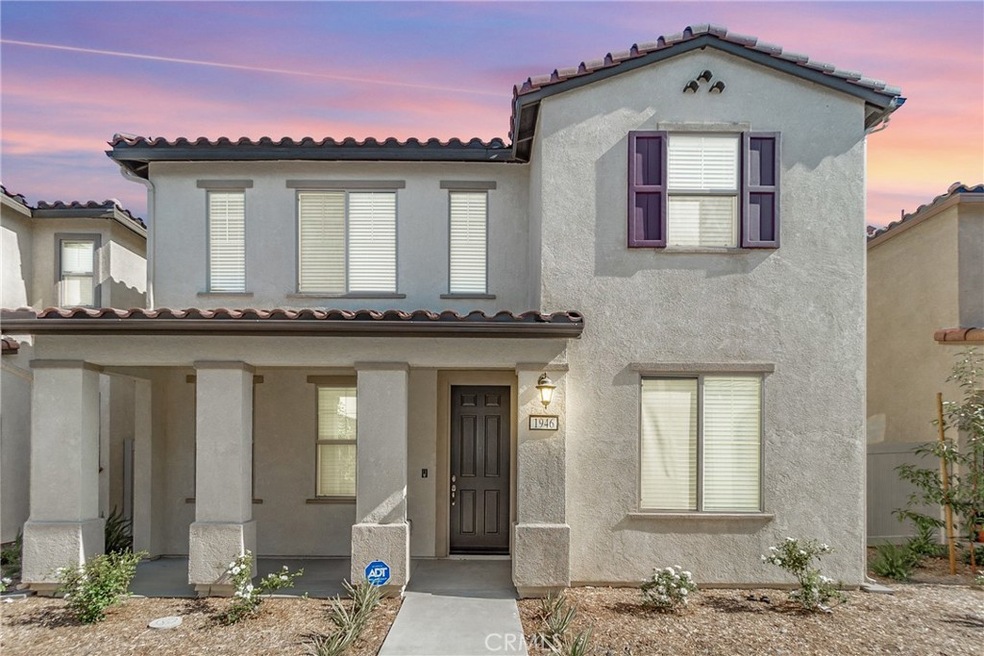
Welcome to your new upgraded smart home! This advanced two-story Braden plan offers thoughtful design and ample living space. On the main floor, an open layout showcases a great room, a dining room and a kitchen that is personalized with custom counter tops and upgraded counter space. This home consists of recessed lighting along the entire home. The downstairs living room consists of fully upgraded surround sound speakers along with custom flooring. Plantation shutters throughout the house help enhance the natural light. This home is ready to move in and it even has the extra tech features like multimedia flat panel TV connections, energy efficient tankless water heater, solar panels, and an electric car charger that is already installed in the garage. If you are looking for your fully efficient dream home then look no further. From playgrounds, pools, and bbq areas this home will continue to amaze you!
Last Agent to Sell the Property
Marissa Roman
REALTY ONE GROUP HOMELINK License #02045090 Listed on: 05/18/2021

We collect this data history from publicly available records. To have your information removed, we recommend requesting removal directly through your county’s website.
We collect this data history from publicly available records. To have your information removed, we recommend requesting removal directly through your county’s website.
| Date | Buyer | Sale Price | Title Company |
|---|---|---|---|
| $556,000 | First American Title Company | ||
| $499,500 | Fidelity National Title |
We collect this data history from publicly available records. To have your information removed, we recommend requesting removal directly through your county’s website.
| Date | Status | Borrower | Loan Amount |
|---|---|---|---|
| Previous Owner | $474,525 |
We collect this data history from publicly available records. To have your information removed, we recommend requesting removal directly through your county’s website.
| Date | Event | Price | List to Sale | Price per Sq Ft |
|---|---|---|---|---|
| 07/09/2021 07/09/21 | Sold | $556,000 | +1.1% | $240 / Sq Ft |
| 06/07/2021 06/07/21 | Pending | -- | -- | -- |
| 05/18/2021 05/18/21 | For Sale | $550,000 | -- | $237 / Sq Ft |
We collect this data history from publicly available records. To have your information removed, we recommend requesting removal directly through your county’s website.
| Year | Tax Paid | Tax Assessment Tax Assessment Total Assessment is a certain percentage of the fair market value that is determined by local assessors to be the total taxable value of land and additions on the property. | Land | Improvement |
|---|---|---|---|---|
| 2026 | $7,207 | $601,832 | $150,458 | $451,374 |
| 2025 | $7,207 | $590,032 | $147,508 | $442,524 |
| 2024 | $6,949 | $578,463 | $144,616 | $433,847 |
| 2023 | $7,416 | $567,120 | $141,780 | $425,340 |
| 2022 | $6,878 | $556,000 | $139,000 | $417,000 |
| 2021 | $6,343 | $499,500 | $150,000 | $349,500 |
| 2020 | $749 | $58,023 | $58,023 | $0 |
M
Seller's Agent in 2021
Marissa Roman
REALTY ONE GROUP HOMELINK
M
Buyer's Agent in 2021
Michelle Cheng
Pacific Sterling Realty
(949) 222-9911
19 Total Sales
M
Buyer's Agent in 2021
Michael Cheng
Michael Cheng, Broker
Source: California Regional Multiple Listing Service (CRMLS)
MLS Number: CV21099368
APN: 0254-292-20-0000
Disclaimer: Certain information contained herein is derived from information provided by parties other than Homes.com. All information provided is deemed reliable, but is not guaranteed to be accurate and should be independently verified.
The multiple listing data appearing on this website, or contained in reports produced therefrom, is owned and copyrighted by California Regional Multiple Listing Service, Inc. ("CRMLS") and is protected by all applicable copyright laws. Information provided is for viewer's personal, non-commercial use and may not be used for any purpose other than to identify prospective properties the viewer may be interested in purchasing. All listing data, including but not limited to square footage and lot size is believed to be accurate, but the listing Agent, listing Broker and CRMLS and its affiliates do not warrant or guarantee such accuracy. The viewer should independently verify the listed data prior to making any decisions based on such information by personal inspection and/or contacting a real estate professional.
Based on information from California Regional Multiple Listing Service, Inc. and /or other sources. All data, including all measurements and calculations of area, is obtained from various sources and has not been, and will not be, verified by broker or MLS. All information should be independently reviewed and verified for accuracy. Properties may or may not be listed by the office/agent presenting the information
Ask me questions while you tour the home.