NOT LISTED FOR SALE

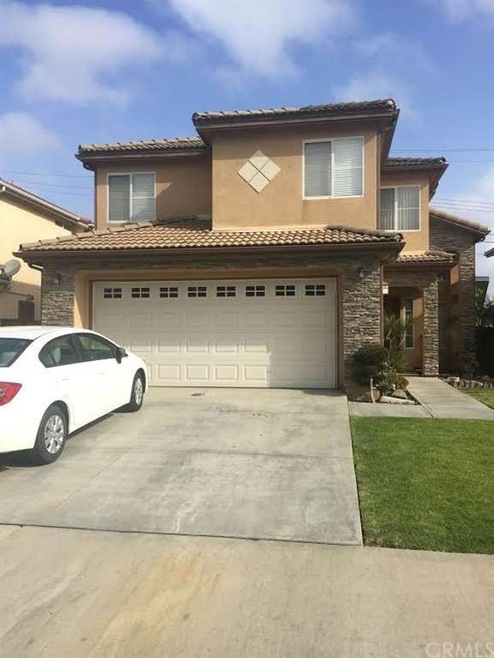
1921 W Stockwell St Compton, CA 90222

Compton Area

Estimated Value: $694,000 - $812,000

4 Beds
2.5 Baths
1,954 Sq Ft
$393/Sq Ft Est. Value

Sale Details

Date Sold: June 7, 2016

Last sale price $415,000 $212 Per Sq Ft

Est. 85% increase in value since last sale

Current estimated payment $5,044 / mo

8 Days on Market

Highlights

  • 24-Hour Security
  • Open Floorplan
  • Cathedral Ceiling
  • Primary Bedroom Suite
  • Contemporary Architecture
  • Wood Flooring

About This Home

As of June 2016

This home is located at 1921 W Stockwell St, Compton, CA 90222 since 10 April 2016 and is currently estimated at $767,296, approximately $392 per square foot. This property was built in 1998. 1921 W Stockwell St is a home located in Los Angeles County with nearby schools including Ronald E. McNair Elementary School, Enterprise Middle School, and Centennial High School.

Last Agent to Sell the Property

LYNN MCALISTER

Lynn M McAlister Realty Co. License #00257488 Listed on: 04/10/2016
Last Buyer's Agent

Marcos Avalos

Circle Real Estate License #01943023

Circle Real Estate

Home Details

Home Type

  • Single Family

Year Built

  • Built in 1998

Lot Details

  • 4,173 Sq Ft Lot
  • South Facing Home
  • Block Wall Fence
  • Fence is in average condition
  • Front Yard Sprinklers
  • Private Yard
  • On-Hand Building Permits
  • Property is zoned R1

Parking

  • 2 Car Direct Access Garage
  • Front Facing Garage
  • Side Facing Garage
  • Driveway
  • On-Street Parking
  • Off-Street Parking

Home Design

  • Contemporary Architecture
  • Turnkey
  • Slab Foundation
  • Fire Rated Drywall
  • Interior Block Wall
  • Tile Roof
  • Clay Roof
  • Copper Plumbing
  • Stucco

Interior Spaces

  • 1,954 Sq Ft Home
  • Open Floorplan
  • Crown Molding
  • Cathedral Ceiling
  • Recessed Lighting
  • Double Pane Windows
  • Blinds
  • Bay Window
  • Window Screens
  • Panel Doors
  • Living Room with Fireplace
  • Living Room Balcony
  • Family or Dining Combination
  • Storage
  • Laundry Room
  • Utility Room

Kitchen

  • Breakfast Bar
  • Self-Cleaning Oven
  • Gas and Electric Range
  • Free-Standing Range
  • Range Hood
  • Microwave
  • Freezer
  • Ice Maker
  • Water Line To Refrigerator
  • Dishwasher
  • Granite Countertops
  • Disposal

Flooring

  • Wood
  • Carpet
  • Laminate
  • Tile

Bedrooms and Bathrooms

  • 4 Bedrooms
  • Primary Bedroom Suite
  • Mirrored Closets Doors

Home Security

  • Carbon Monoxide Detectors
  • Fire and Smoke Detector
  • Termite Clearance

Accessible Home Design

  • Halls are 36 inches wide or more
  • Doors swing in
  • More Than Two Accessible Exits
  • Entry Slope Less Than 1 Foot
  • Low Pile Carpeting

Outdoor Features

  • Slab Porch or Patio
  • Exterior Lighting
  • Rain Gutters

Location

  • Urban Location

Utilities

  • Cooling System Powered By Gas
  • High Efficiency Air Conditioning
  • Forced Air Heating and Cooling System
  • Heating System Uses Natural Gas
  • Vented Exhaust Fan
  • Gas Water Heater
  • Sewer Paid
  • Phone System
  • Cable TV Available

Community Details

  • No Home Owners Association
  • 24-Hour Security

Listing and Financial Details

  • Tax Lot 2
  • Tax Tract Number 51653
  • Assessor Parcel Number 6145003057

Home Details

Home Type

Single Family

Year Built

Built in 1998

Lot Details

4,173 Sq Ft Lot

Parking

2

Listing Details

  • Assessments: No
  • Property Attached: No
  • Road Frontage Type: City Street
  • Security: 24 Hour Security, Carbon Monoxide Detector(s), Fire and Smoke Detection System
  • View: No
  • Zoning: R1
  • Architectural Style: Contemporary
  • Property Condition: Building Permit, Termite Clearance, Turnkey
  • Property Sub Type: Single Family Residence
  • Property Type: Residential
  • Parcel Number: 6145003057
  • Year Built: 1998
  • Special Features: None

Interior Features

  • Fireplace: Yes
  • Living Area: 1954.00
  • Interior Amenities: Block Walls, Cathedral Ceiling(s), Crown Molding, Copper Plumbing Full, Granite Counters, High Ceilings, Living Room Balcony, Open Floorplan, Phone System, Pantry, Recessed Lighting, Storage, Stone Counters, Two Story Ceilings
  • Common Walls: No Common Walls
  • Flooring: Laminate, Carpet, Tile, Wood
  • Accessibility Features: 2+ Access Exits, 36 Inch Or More Wide Halls, Doors - Swing In, Entry Slope Less Than 1 Foot, Low Pile Carpeting
  • Appliances: Yes
  • Full Bathrooms: 2
  • Half Bathrooms: 1
  • Total Bedrooms: 4
  • Door Features: Mirror Closet Door(s), Panel Doors
  • Eating Area: Breakfast Counter / Bar, In Family Room, Dining Room
  • Fireplace Features: Living Room
  • Levels: Two
  • Price Per Square Foot: 212.38
  • Room Type: Living Room, Master Suite, Utility Room
  • Window Features: Blinds, Bay Window(s), Double Pane Windows, Screens

Exterior Features

  • Patio: Yes
  • Direction Faces: South
  • Foundation: Slab
  • Exterior Features: Lighting, Rain Gutters
  • Fence: Yes
  • Fencing: Average Condition, Block
  • Patio And Porch Features: Patio Open, Slab
  • Pool Private: No
  • Roof: Clay, Tile
  • Construction Materials: Drywall Walls, Stucco

Garage/Parking

  • Attached Garage: Yes
  • Garage Spaces: 2.00
  • Parking Features: Concrete, Driveway, Garage Faces Front, Direct Garage Access, Garage, Off Street, Garage Faces Side, Street
  • Total Parking Spaces: 2.00

Utilities

  • Utilities: Cable Available, Sewer Connected
  • Sprinklers: Yes
  • Heating: Yes
  • Laundry: Yes
  • Appliances: Self Cleaning Oven, Dishwasher, Free-Standing Range, Freezer, Disposal, Gas & Electric Range, Gas Water Heater, Range Hood, Ice Maker, Microwave, Self Cleaning Oven, Vented Exhaust Fan, Water Line to Refrigerator
  • Heating Type: Forced Air, Fireplace(s), Natural Gas
  • Laundry Features: Individual Room
  • Sewer: Sewer Paid
  • Water Source: Public
  • Cooling: Central Air, Gas, High Efficiency
  • Cooling: Yes

Condo/Co-op/Association

  • Association: No
  • Senior Community: No
  • Community Features: Curbs, Gutters, Sidewalks, Storm Drains, Urban

Lot Info

  • Land Lease: No
  • Lot Features: Sprinklers In Front, Yard
  • Lot Size Sq Ft: 4173.00
  • Price Per Lot Square Foot: 99.45

Multi Family

  • Lease Considered: No
  • Number Of Units In Community: 1
  • Number Of Units Total: 1

Tax Info

  • Tax Lot: 2
  • Tax Tract Number: 51653

Ownership History

We collect this data history from publicly available records. To have your information removed, we recommend requesting removal directly through your county’s website.

Date Name Owned For Owner Type

Purchase Details

Closed on
Nov 12, 2019
Sold by
Bought by
Current Estimated Value
$767,296

Home Financials for this Owner

Home Financials are based on the most recent Mortgage that was taken out on this home.
Original Mortgage
$530,219
Interest Rate
0.0362%
Mortgage Type
FHA

Purchase Details

Closed on
Nov 8, 2019
Sold by
Bought by

Home Financials for this Owner

Home Financials are based on the most recent Mortgage that was taken out on this home.
Original Mortgage
$530,219
Interest Rate
0.0362%
Mortgage Type
FHA

Purchase Details

Closed on
Oct 28, 2019
Sold by
Bought by

Home Financials for this Owner

Home Financials are based on the most recent Mortgage that was taken out on this home.
Original Mortgage
$530,219
Interest Rate
0.0362%
Mortgage Type
FHA

Purchase Details

Listed on
Apr 10, 2016
Closed on
Apr 20, 2016
Sold by
Bought by
Seller's Agent
LYNN MCALISTER
Lynn M McAlister Realty Co.
Buyer's Agent
Marcos Avalos
Circle Real Estate
List Price
$425,000
Sold Price
$415,000
Premium/Discount to List
-$10,000
-2.35%

Home Financials for this Owner

Home Financials are based on the most recent Mortgage that was taken out on this home.
Avg. Annual Appreciation
6.25%
Original Mortgage
$407,483
Interest Rate
0.0337%
Mortgage Type
FHA

Purchase Details

Closed on
Jan 6, 2004
Sold by
Bought by

Home Financials for this Owner

Home Financials are based on the most recent Mortgage that was taken out on this home.
Original Mortgage
$172,000
Interest Rate
0.0581%
Mortgage Type
Unknown

Purchase Details

Closed on
Nov 19, 1998
Sold by
Bought by

Purchase Details

Closed on
Sep 22, 1998
Sold by
Bought by
Source: Public Records

Range of Values:

--
Value Increase
--
Percent Increase
--
Adjusted for Inflation
Collateral Analytics

Collateral Analytics Collateral Analytics AVMs (Automated Valuation Model) employ a number of statistical approaches combined with neighborhood-specific comparable selection guarantees the most up-to-date and precise valuations.

Not Available

Collateral Analytics does not have data for the current month. Please view the chart for historical values.

ICE

ICE Mortgage Technology ICE Mortgage Technology’s AVM (Automated Valuation Model) is a state-of-the-art online residential property valuation tool that provides a quick and accurate estimate of the value of almost any home in the U.S.

Not Available

ICE Mortgage Technology does not have data for the current month. Please view the chart for historical values.

First American

First American First American Data & Analytics’ next-generation AVM combines unrivaled data assets with a blended ensemble of valuation models to produce highly accurate, reliable valuations you can trust.

Not Available

First American does not have data for the current month. Please view the chart for historical values.

Quantarium

Quantarium Quantarium’s valuation service, repeatedly proven the industry’s most accurate and comprehensive, is supercharged with a self-learning and auto-tuning AI engine that continually becomes smarter and more accurate as it processes daily inputs from the industry’s leading RE data lake.

Not Available

Quantarium does not have data for the current month. Please view the chart for historical values.

Average Value
Not Available
List Price
Sold Price
Create a Home Valuation Report for This Property
The Home Valuation Report is an in-depth analysis detailing your home's value as well as a comparison with similar homes in the area

Home Values in the Area

Source: Public Records

Average Home Value in this Area


Source: Public Records

Purchase History

We collect this data history from publicly available records. To have your information removed, we recommend requesting removal directly through your county’s website.

Date Buyer Sale Price Title Company
-- Accommodation
-- Orange Coast Title Company
$540,000 Orange Coast Title Company
$415,000 Title 365 Company
-- Chicago Title Co
-- First American Title Co
$180,000 First American Title Co
Source: Public Records

Mortgage History

We collect this data history from publicly available records. To have your information removed, we recommend requesting removal directly through your county’s website.

Date Status Borrower Loan Amount
Open $522,000
Closed $530,219
Previous Owner $407,483
Previous Owner $216,000
Previous Owner $172,000
Source: Public Records

Property History

We collect this data history from publicly available records. To have your information removed, we recommend requesting removal directly through your county’s website.

Date Event Price List to Sale Price per Sq Ft
06/07/2016 06/07/16 Sold $415,000 -2.4% $212 / Sq Ft
04/18/2016 04/18/16 Pending -- -- --
04/10/2016 04/10/16 For Sale $425,000 -- $218 / Sq Ft
Source: California Regional Multiple Listing Service (CRMLS)

Tax History

We collect this data history from publicly available records. To have your information removed, we recommend requesting removal directly through your county’s website.

Year Tax Paid Tax Assessment Tax Assessment Total Assessment is a certain percentage of the fair market value that is determined by local assessors to be the total taxable value of land and additions on the property. Land Improvement
2025 $10,355 $590,565 $323,936 $266,629
2024 $10,287 $578,986 $317,585 $261,401
2023 $10,154 $567,634 $311,358 $256,276
2022 $9,239 $556,504 $305,253 $251,251
2021 $9,338 $545,593 $299,268 $246,325
2019 $7,624 $440,399 $194,306 $246,093
2018 $7,454 $431,765 $190,497 $241,268
2016 $4,136 $238,230 $71,638 $166,592
2015 $3,952 $234,652 $70,562 $164,090
2014 $3,878 $230,056 $69,180 $160,876
Source: Public Records

Agents Affiliated with this Home

  • Section Image
See All Agents

Map

Source: California Regional Multiple Listing Service (CRMLS)

MLS Number: IN16075297

California Regional Multiple Listing Service (CRMLS)

APN: 6145-003-057

Your Personal Tour Guide

Ask me questions while you tour the home.