NOT LISTED FOR SALE

Estimated Value: $532,000 - $589,000

3 Beds
2 Baths
1,510 Sq Ft
$380/Sq Ft Est. Value

Sale Details

Date Sold: February 28, 2023

Last sale price $539,280 $357 Per Sq Ft

Est. 7% increase in value since last sale

Current estimated payment $3,397 / mo

75 Days on Market

Highlights

  • Guest House
  • The property is located in a historic district
  • Mountain View
  • Sam Hughes Elementary Rated 10
  • Reverse Osmosis System
  • Wood Flooring

About This Home

As of February 2023

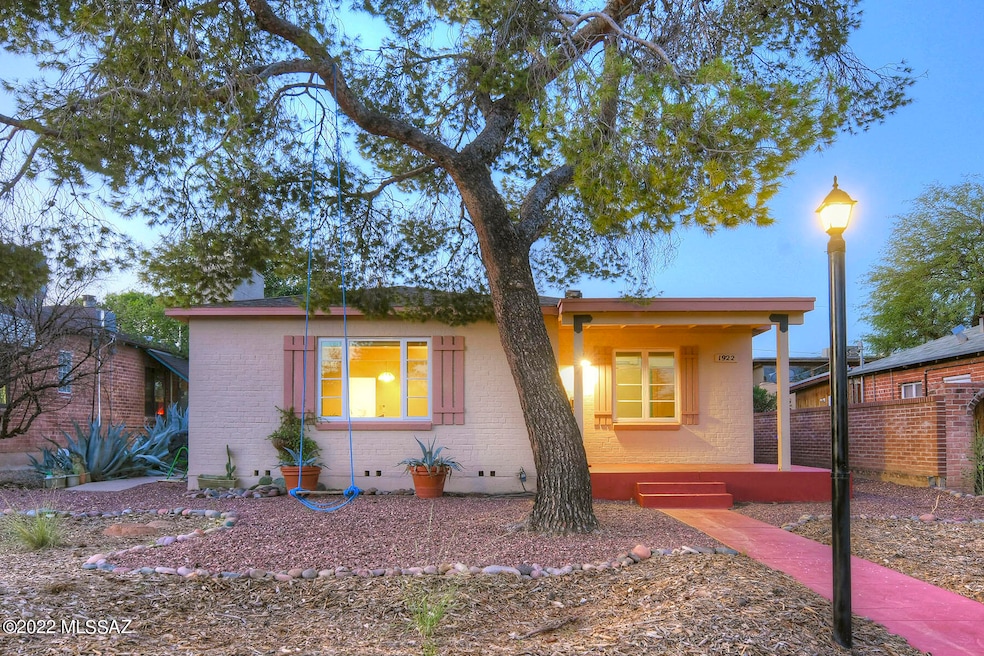
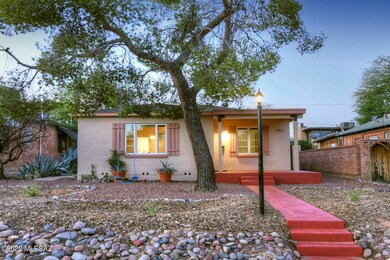
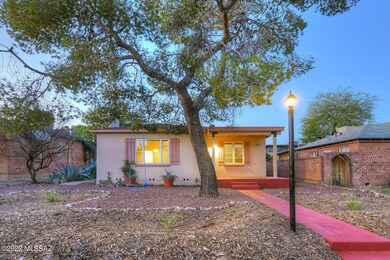
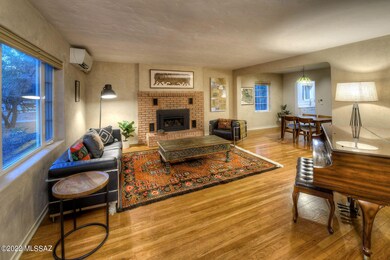
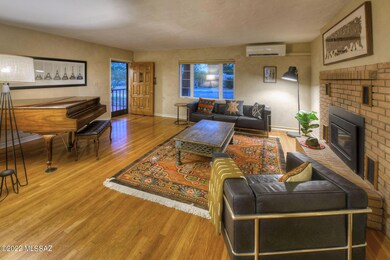
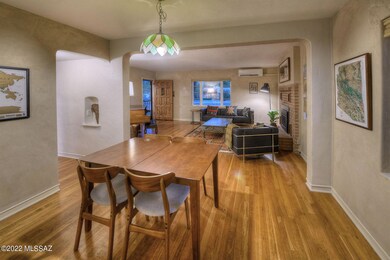
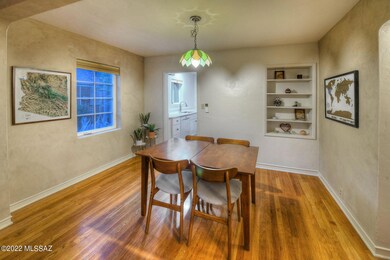
Sam Hughes Historic home built in 1945 extensively remodeled & renovated while retaining its old world charm! New Roof, Plumbing, Electric 200 amp panel & sub panel, New Dual Pane Windows, New window coverings, New family room addition, New guest house! New kitchen: cabinets, quartz counter tops, Luxury vinyl flooring. New HVAC systems. This very charming home still has its original hardwood floors, American Clay accent walls, brick faced FP w/new gas insert, built in niches, New hard wood interior doors, new hardware, New bathroom, cabinet, fixtures, tile. The home offers 2 bedrooms 1 bath in main home & a newly built - separate new studio/guest home + separate storage & laundry room. Backyard is walled & private w/custom wrought iron gates. Walking distance to UArizona, Himmel park!

Last Agent to Sell the Property

Denice Osbourne

Long Realty Brokerage Phone: 520 909 6592 Listed on: 11/29/2022

Long Realty

Last Buyer's Agent

Julie Nielson

Long Realty

Home Details

Home Type

  • Single Family

Est. Annual Taxes

  • $1,659

Year Built

  • Built in 1945

Lot Details

  • 6,273 Sq Ft Lot
  • Lot Dimensions are 49 x 128
  • Property fronts an alley
  • North Facing Home
  • Masonry wall
  • Stucco Fence
  • Native Plants
  • Shrub
  • Landscaped with Trees
  • Property is zoned Tucson - R1

Parking

  • Driveway

Home Design

  • Bungalow
  • Entry on the 1st floor
  • Frame With Stucco
  • Frame Construction
  • Shingle Roof
  • Built-Up Roof
  • Masonry
  • Lead Paint Disclosure

Interior Spaces

  • 1,510 Sq Ft Home
  • 1-Story Property
  • High Ceiling
  • Ceiling Fan
  • Self Contained Fireplace Unit Or Insert
  • Gas Fireplace
  • Double Pane Windows
  • Low Emissivity Windows
  • Insulated Windows
  • Window Treatments
  • Great Room
  • Living Room with Fireplace
  • Dining Area
  • Storage Room
  • Mountain Views

Kitchen

  • Gas Range
  • Dishwasher
  • Disposal
  • Reverse Osmosis System

Flooring

  • Wood
  • Concrete

Bedrooms and Bathrooms

  • 3 Bedrooms
  • Split Bedroom Floorplan
  • 2 Full Bathrooms
  • Double Vanity
  • Bathtub and Shower Combination in Primary Bathroom
  • Shower Only in Secondary Bathroom

Laundry

  • Laundry Room
  • Laundry Located Outside
  • Dryer

Home Security

  • Carbon Monoxide Detectors
  • Fire and Smoke Detector

Eco-Friendly Details

  • Energy-Efficient Lighting
  • North or South Exposure

Schools

  • Sam Hughes Elementary School
  • Mansfeld Middle School
  • Tucson High School

Utilities

  • Ductless Heating Or Cooling System
  • Mini Split Air Conditioners
  • Zoned Heating and Cooling
  • Air Source Heat Pump
  • Mini Split Heat Pump
  • Natural Gas Water Heater
  • High Speed Internet
  • Cable TV Available

Additional Features

  • No Interior Steps
  • Covered Patio or Porch
  • Guest House
  • The property is located in a historic district

Community Details

  • No Home Owners Association
  • Sam Hughes Community

Home Details

Home Type

Single Family

Est. Annual Taxes

$1,659

Year Built

Built in 1945

Lot Details

6,273 Sq Ft Lot

Listing Details

  • Property Type: Residential
  • Property Sub Type: Single Family Residence
  • Unit Levels: One
  • Exterior Features Front Faces: North
  • Energy Efficient Lighting: Some
  • Attribution Contact: 520 909 6592
  • Horses: No
  • LotSizeAcres: 0.15
  • Lot Size: 49 X 128
  • Road Surface Type: Paved
  • Co List Office Mls Id: 52896
  • Subdivision Name: American Villa Resub
  • Location Tax Legal: Tax Year: 2022
  • Location Tax Legal: Community: Sam Hughes
  • Location Tax Legal: Municipality/Zoning: Tucson - R1
  • Location Tax Legal: Fema Flood Zone: No
  • Location Tax Legal: Municipal Flood Zone: No
  • General Property Information: Dwelling Type: Single Family Residence
  • General Property Information: Construction Status: Existing
  • General Property Information: Lot Dimensions: 49 X 128
  • General Property Information: Horse Property: No
  • General Property Information: Basement: No
  • General Property Information: # of Fireplaces: 1.0
  • General Property Information: Unit Level: 1
  • General Property Information: Elementary School: Sam Hughes
  • General Property Information: Middle School: Mansfeld
  • General Property Information: High School: Tucson
  • General Property Information: Horse Facilities: No
  • General Property Information: List Price/SqFt: 376.82
  • General Property Information: Lot Size Price/SqFt: 90.71
  • Stories: One: Yes
  • Construction: Frame - Stucco: Yes
  • Sewer: Connected: Yes
  • Main Cooling: Ceiling Fans: Yes
  • Water Heater: Natural Gas: Yes
  • Association Fees: HOA: No
  • Technology: High Speed Internet: Yes
  • Security: Smoke Detector(s): Yes
  • Landscape - Front: Shrubs: Yes
  • Landscape - Front: Trees: Yes
  • Landscape - Rear: Trees: Yes
  • PatioDeck: Covered: Yes
  • Driveway: Paved: Gravel
  • Subdivision Restrict: CC&Rs: No
  • Home Protection: Offered: No
  • Living Areas: Great Room: Yes
  • Fence: Masonry: Yes
  • View: Mountains: Yes
  • Lot Features: North/South Exposure: Yes
  • Main Cooling: Heat Pump: Yes
  • Main Heating: Heat Pump: Yes
  • Submit With Offer: Lead Based Paint Disclosure: Yes
  • Technology: Cable TV: Yes
  • Property Disclosures: Lead-Based Paint: Yes
  • Extra Room: Storage: Yes
  • Fence: Stucco Finish: Yes
  • Main Cooling: Zoned: Yes
  • Main Heating: Zoned: Yes
  • Fireplace: Gas: Yes
  • Security: Carbon Monoxide Detector(s): Yes
  • Main Cooling: Ductless: Yes
  • Driveway: To Property Line: Yes
  • Construction: Masonry Stucco: Yes
  • Style: Bungalow: Yes
  • Guest Facilities: House: Yes
  • Neighborhood Feature: Historic: Yes
  • Main Heating: Mini-Split: Yes
  • PatioDeck: Slab: Yes
  • Fireplace: Insert: Yes
  • Special Features: VirtualTour

Interior Features

  • Interior Amenities: High Ceilings, Heating/Cooling
  • Kitchen Features Appliance Color: White
  • Kitchen Features Pantry: Cabinet
  • Interior Steps YN: N
  • Appliances: Disposal, Dishwasher, Gas Range, Lazy Susan, Refrigerator, Reverse Osmosis
  • Full Bathrooms: 2
  • Total Bedrooms: 3
  • Fireplace Features: Living Room, Insert, Gas
  • Fireplaces: 1
  • Window Features: Double Pane Windows, Insulated Windows, Low-Emissivity Windows
  • Dining Areas: Dining Area: Yes
  • Kitchen Features: Dishwasher: Yes
  • Kitchen Features: Disposal: Yes
  • Kitchen Features: Gas Range: Yes
  • Kitchen Features: Reverse Osmosis: Yes
  • Primary Bathroom Features: Double Vanity: Yes
  • Laundry: Laundry Room: Yes
  • Interior Features: Ceiling Fan(s): Yes
  • Interior Features: High Ceilings: Yes
  • Interior Features: Split Bedroom Plan: Yes
  • Window Features: Double Pane Windows: Yes
  • Living Areas: Living Room: Yes
  • Primary Bathroom Features: Shower & Tub: Yes
  • Additional Bathroom Features: Shower Only: Yes
  • Laundry: Dryer: Yes
  • Fireplace Location: Living Room: Yes
  • Floor Covering: Concrete: Yes
  • Window Features: Low-Emissivity Windows: Yes
  • Floor Covering: Wood: Yes
  • Window Covering: Some: Yes
  • Window Features: Insulated Windows: Yes
  • Laundry: Outside: Yes

Exterior Features

  • ExteriorFeatures: Native Plants
  • Pool Conventional: No
  • Roof: Built-Up, Shingle
  • View: Mountain(s)
  • Disclosures: Lead-Based Paint, Insurance Claims History Report, Seller Prop Disclosure
  • Construction Type: Frame - Stucco, Masonry Stucco
  • Direction Faces: North
  • Patio And Porch Features: Slab, Covered
  • Roof: Built-Up: Yes
  • Exterior Features: Native Plants: Yes
  • Roof: Shingle: Yes

Garage/Parking

  • Parking Features: None

Utilities

  • Electric Electric Company: TEP
  • Utilities: Sewer Connected
  • Laundry Features: Dryer, Laundry Room, Outside
  • Cooling: Ductless, Heat Pump, Zoned, Ceiling Fans
  • Heating Yn: Yes
  • Water Source: Public
  • Gas: Natural: Yes

Association/Amenities

  • Senior Community: No
  • Deed Restrictions: No

Condo/Co-op/Association

  • Amenities: None

Schools

  • Junior High Dist: TUSD
  • Middle Or Junior School: Mansfeld

Lot Info

  • Lot Features: Adjacent to Alley, Subdivided, Decorative Gravel, Shrubs, North/South Exposure
  • Lot Size Sq Ft: 6273.0
  • Zoning: Tucson - R1

Green Features

  • Green Features Heating Cooling: Yes

Building Info

  • Year Built: 1945

Tax Info

  • Tax Year: 2022
  • Tax Annual Amount: 1659.36

MLS Schools

  • Elementary School: Sam Hughes
  • High School: Tucson

Ownership History

We collect this data history from publicly available records. To have your information removed, we recommend requesting removal directly through your county’s website.

Date Name Owned For Owner Type

Purchase Details

Listed on
Nov 29, 2022
Closed on
Feb 27, 2023
Sold by
Bought by
Seller's Agent
Denice Osbourne
Long Realty
Buyer's Agent
Julie Nielson
Long Realty
List Price
$569,000
Sold Price
$539,280
Premium/Discount to List
-$29,720
-5.22%
Views
21
Current Estimated Value
$577,979

Home Financials for this Owner

Home Financials are based on the most recent Mortgage that was taken out on this home.
Estimated Appreciation
$38,699
Avg. Annual Appreciation
1.83%

Purchase Details

Listed on
Nov 29, 2022
Closed on
Feb 21, 2023
Sold by
Bought by
Seller's Agent
Denice Osbourne
Long Realty
Buyer's Agent
Julie Nielson
Long Realty
List Price
$569,000
Sold Price
$539,280
Premium/Discount to List
-$29,720
-5.22%
Views
21

Purchase Details

Closed on
Jul 22, 2020
Sold by
Bought by

Purchase Details

Closed on
Jun 19, 2020
Sold by
Bought by

Purchase Details

Listed on
May 7, 2019
Closed on
Jun 13, 2019
Sold by
Bought by
Seller's Agent
Denice Osbourne
Long Realty
Buyer's Agent
2866Katharine Byerley
Tierra Antigua Realty
List Price
$264,800
Sold Price
$264,800

Home Financials for this Owner

Home Financials are based on the most recent Mortgage that was taken out on this home.
Avg. Annual Appreciation
11.56%
Original Mortgage
$144,800
Interest Rate
0.041%
Mortgage Type
New Conventional

Purchase Details

Closed on
Feb 6, 2004
Sold by
Bought by

Purchase Details

Closed on
Oct 9, 1995
Sold by
Bought by

Purchase Details

Closed on
Oct 29, 1993
Sold by
Bought by
Source: Public Records

Range of Values:

--
Value Increase
--
Percent Increase
--
Adjusted for Inflation
Collateral Analytics

Collateral Analytics Collateral Analytics AVMs (Automated Valuation Model) employ a number of statistical approaches combined with neighborhood-specific comparable selection guarantees the most up-to-date and precise valuations.

Not Available

Collateral Analytics does not have data for the current month. Please view the chart for historical values.

ICE

ICE Mortgage Technology ICE Mortgage Technology’s AVM (Automated Valuation Model) is a state-of-the-art online residential property valuation tool that provides a quick and accurate estimate of the value of almost any home in the U.S.

Not Available

ICE Mortgage Technology does not have data for the current month. Please view the chart for historical values.

First American

First American First American Data & Analytics’ next-generation AVM combines unrivaled data assets with a blended ensemble of valuation models to produce highly accurate, reliable valuations you can trust.

Not Available

First American does not have data for the current month. Please view the chart for historical values.

Quantarium

Quantarium Quantarium’s valuation service, repeatedly proven the industry’s most accurate and comprehensive, is supercharged with a self-learning and auto-tuning AI engine that continually becomes smarter and more accurate as it processes daily inputs from the industry’s leading RE data lake.

Not Available

Quantarium does not have data for the current month. Please view the chart for historical values.

Average Value
Not Available
List Price
Sold Price
Create a Home Valuation Report for This Property
The Home Valuation Report is an in-depth analysis detailing your home's value as well as a comparison with similar homes in the area

Home Values in the Area

Source: Public Records

Average Home Value in this Area


Source: Public Records

Purchase History

We collect this data history from publicly available records. To have your information removed, we recommend requesting removal directly through your county’s website.

Date Buyer Sale Price Title Company
$539,280 Title Security Agency
-- None Available
-- None Available
$264,800 Stewart Title & Tr Of Tucson
-- --
-- --
$83,750 Chicago Title
Source: Public Records

Mortgage History

We collect this data history from publicly available records. To have your information removed, we recommend requesting removal directly through your county’s website.

Date Status Borrower Loan Amount
Closed $144,800
Source: Public Records

Property History

We collect this data history from publicly available records. To have your information removed, we recommend requesting removal directly through your county’s website.

Date Event Price List to Sale Price per Sq Ft Prior Sale
02/28/2023 02/28/23 Sold $539,280 -5.2% $357 / Sq Ft
11/29/2022 11/29/22 For Sale $569,000 +114.9% $377 / Sq Ft
06/19/2019 06/19/19 Sold $264,800 0.0% $213 / Sq Ft View Prior Sale
05/20/2019 05/20/19 Pending -- -- --
05/07/2019 05/07/19 For Sale $264,800 -- $213 / Sq Ft
Source: MLS of Southern Arizona

Tax History

We collect this data history from publicly available records. To have your information removed, we recommend requesting removal directly through your county’s website.

Year Tax Paid Tax Assessment Tax Assessment Total Assessment is a certain percentage of the fair market value that is determined by local assessors to be the total taxable value of land and additions on the property. Land Improvement
2026 $3,302 $26,210 -- --
2025 $3,302 $24,962 -- --
2024 $1,651 $13,135 -- --
2023 $1,651 $12,509 $0 $0
2022 $1,659 $11,914 $0 $0
2021 $1,650 $10,806 $0 $0
2020 $1,600 $21,186 $0 $0
2019 $3,095 $25,662 $0 $0
2018 $3,027 $18,302 $0 $0
2017 $3,010 $18,302 $0 $0
2016 $2,906 $17,430 $0 $0
2015 $2,816 $16,600 $0 $0
Source: Public Records

Agents Affiliated with this Home

  • Section Image
  • Section Image
See All Agents

Map

Source: MLS of Southern Arizona

MLS Number: 22229912

MLS of Southern Arizona

APN: 129-04-0040

Your Personal Tour Guide

Ask me questions while you tour the home.