
Manuel Pantiga
Locqube New York, Inc.
(833) 931-1346
73 Total Sales
3 in Parkchester
$235K - $295K Price Range
Estimated Value: $195,925
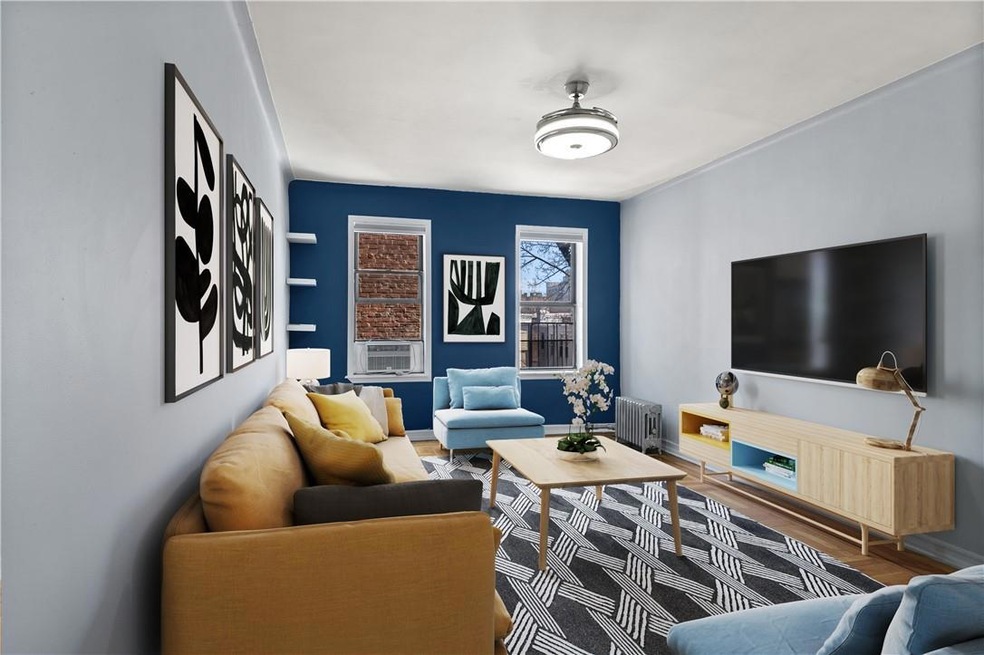
Welcome to this modern and stylish 1-bedroom, 1-bathroom home located on McGraw Avenue in the vibrant area of Parkchester. This chic residence features an open layout, hardwood floors, and abundant natural light. The kitchen boasts modern cabinetry, quartz countertops, and stainless steel appliances with French door refrigerator (water/ice dispenser), dishwasher, and microwave. The tranquil bedroom and stylish bathroom complete the space. With common laundry and a prime location near dining and entertainment, this home offers a contemporary urban living experience. Close to major highways, parks, shops, and hospitals. Commute to Manhattan via BxM6 express bus and/or MTA 6 train. Additional notes: New elevator (2021), New Laundry machines in building (less than 5 years old). Additional Information: Amenities:Storage,Windowed Bath,Windowed Kitchen,HeatingFuel:Oil Above Ground,
Last Agent to Sell the Property
Compass Greater NY, LLC Brokerage Phone: 914-377-5476 License #10401284064 Listed on: 03/27/2024
We collect this data history from publicly available records. To have your information removed, we recommend requesting removal directly through your county’s website.
Manuel Pantiga
Locqube New York, Inc.
(833) 931-1346
73 Total Sales
3 in Parkchester
$235K - $295K Price Range
Anthony J Pryce
Landmark VP Realty
(845) 475-0779
46 Total Sales
1 in Parkchester
$160,000 Price
Peter Raider
Real Broker NY LLC
(914) 281-2447
76 Total Sales
1 in Parkchester
$300,000 Price
Rafael Barbosa
Compass Greater NY, LLC
(888) 290-3024
86 Total Sales
1 in Parkchester
$230,000 Price
Marianne Soler
Howard Hanna Rand Realty
(646) 798-8303
31 Total Sales
2 in Parkchester
$290K - $435K Price Range
Sida Zhuoma
Sida Realty Group Inc
(347) 894-5311
87 Total Sales
4 in Parkchester
$208K - $235K Price Range
We collect this data history from publicly available records. To have your information removed, we recommend requesting removal directly through your county’s website.
| Date | Buyer | Sale Price | Title Company |
|---|---|---|---|
| -- | -- | ||
| $149,999 | -- |
We collect this data history from publicly available records. To have your information removed, we recommend requesting removal directly through your county’s website.
| Date | Event | Price | List to Sale | Price per Sq Ft | Prior Sale |
|---|---|---|---|---|---|
| 12/05/2024 12/05/24 | Sold | $158,000 | -1.2% | $225 / Sq Ft | |
| 09/18/2024 09/18/24 | Pending | -- | -- | -- | |
| 03/27/2024 03/27/24 | For Sale | $159,999 | +6.7% | $228 / Sq Ft | |
| 02/12/2020 02/12/20 | Sold | $149,999 | 0.0% | -- | View Prior Sale |
| 10/22/2019 10/22/19 | Pending | -- | -- | -- | |
| 09/12/2019 09/12/19 | For Sale | $149,999 | -- | -- |
We collect this data history from publicly available records. To have your information removed, we recommend requesting removal directly through your county’s website.
| Year | Tax Paid | Tax Assessment Tax Assessment Total Assessment is a certain percentage of the fair market value that is determined by local assessors to be the total taxable value of land and additions on the property. | Land | Improvement |
|---|---|---|---|---|
| 2026 | -- | -- | ||
| 2025 | -- | -- | ||
| 2024 | -- | $0 | $0 | $0 |
| 2023 | $0 | $0 | $0 | $0 |
| 2022 | $0 | $0 | $0 | $0 |
| 2021 | $0 | $0 | $0 | $0 |
| 2020 | $0 | $0 | $0 | $0 |
| 2019 | $0 | $0 | $0 | $0 |
| 2018 | $115,290 | $1,021,050 | $49,050 | $972,000 |
| 2017 | $0 | $1,010,250 | $49,050 | $961,200 |
Seller's Agent in 2024
Saulo Espaillat
Compass Greater NY, LLC
(917) 859-1420
5 in this area
125 Total Sales
Seller Co-Listing Agent in 2024
Luz Lopez
Compass Greater NY, LLC
(347) 261-5398
2 in this area
12 Total Sales
Buyer's Agent in 2024
danny lopez
Lopez Realty Team Inc
(718) 606-5158
22 in this area
56 Total Sales
Seller's Agent in 2020
Arielle Carraha
The Agency Brokerage
(973) 568-6327
2 Total Sales
Source: OneKey® MLS
MLS Number: H6296182
Disclaimer: Certain information contained herein is derived from information provided by parties other than Homes.com. All information provided is deemed reliable, but is not guaranteed to be accurate and should be independently verified.
The data relating to real estate for sale or lease on this web site comes in part from OneKey® MLS. Real estate listings held by brokerage firms other than Ten-X are marked with the OneKey® MLS logo or an abbreviated logo and detailed information about them includes the name of the listing broker.
Based on information submitted to the MLS GRID. All data is obtained from various sources and may not have been verified by broker or MLS GRID. Supplied Open House Information is subject to change without notice. All information should be independently reviewed and verified for accuracy. Properties may or may not be listed by the office/agent presenting the information. Some IDX listings have been excluded from this website. IDX information is provided exclusively for personal, non-commercial use, and may not be used for any purpose other than to identify prospective properties consumers may be interested in purchasing.
Information is deemed reliable but not guaranteed.
Copyright 2026 OneKey® MLS. All rights reserved.
Based on information submitted to the MLS GRID
Listings courtesy of OneKey® MLS as distributed by MLS GRID
Ask me questions while you tour the home.