
Fredy Thomas
Keller Williams Premiere Properties
(331) 236-0580
12 Total Sales
1 in Fall Creek
$459,990 Price

Estimated Value: $392,000 - $419,000
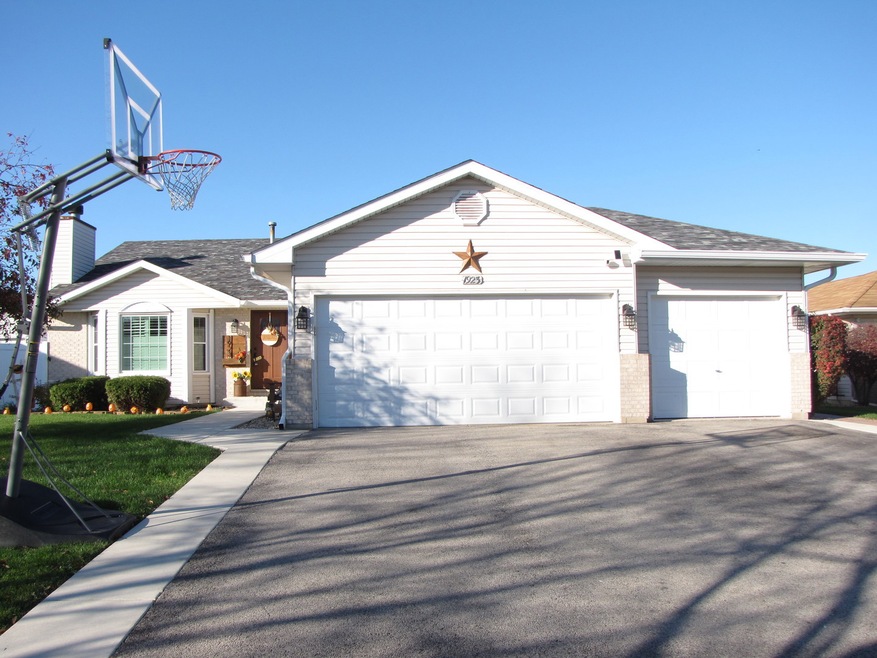
Check out this modern quad style home loaded with upgrades! The 1st level offers a large living room with brick fireplace and bay window with plantation shutters. Huge eat in kitchen with white cabinets, island, quartz countertops, stainless steel appliances barn door on the pantry and laminate flooring. The lower level boasts a large family room, bedroom and fully remodeled bathroom. The upstairs offers an owner's suite with 2 closets, additional 2 bedrooms and updated bathroom. The finished basement provides an office/game room, desk area and storage and laundry area. Massive paver patio leading to a maintenance free deck, pergola, pool. Vinyl 6 ft. tall white fence. This home has brand new windows, doors, roof. AC is 2 years old. The home has been lovingly cared for. Close to schools, shopping.
Last Agent to Sell the Property
Coldwell Banker Real Estate Group License #471003336 Listed on: 10/29/2023
We collect this data history from publicly available records. To have your information removed, we recommend requesting removal directly through your county’s website.
Fredy Thomas
Keller Williams Premiere Properties
(331) 236-0580
12 Total Sales
1 in Fall Creek
$459,990 Price
Hillary Lafferty
Charles Rutenberg Realty of IL
(630) 656-9154
134 Total Sales
2 in Fall Creek
$370K - $410K Price Range
Kimberly Zahand
Keller Williams North Shore West
(708) 859-7009
395 Total Sales
2 in Fall Creek
$233K - $433K Price Range
Marcy Tobin
@properties Christie?s International Real Estate
(773) 923-0247
56 Total Sales
3 in Fall Creek
$330K - $455K Price Range
Lisa Wolf
Keller Williams North Shore West
(224) 332-2538
1,082 Total Sales
3 in Fall Creek
$233K - $433K Price Range
Catherine Fehrenbacher
Baird & Warner
(779) 243-6113
55 Total Sales
1 in Fall Creek
$370,000 Price
We collect this data history from publicly available records. To have your information removed, we recommend requesting removal directly through your county’s website.
| Date | Buyer | Sale Price | Title Company |
|---|---|---|---|
| $383,000 | Chicago Title | ||
| Smith James R | $185,500 | Ticor Title |
We collect this data history from publicly available records. To have your information removed, we recommend requesting removal directly through your county’s website.
| Date | Status | Borrower | Loan Amount |
|---|---|---|---|
| Open | $300,000 | ||
| Previous Owner | Smith James R | $198,000 | |
| Previous Owner | Smtih James R | $213,750 | |
| Previous Owner | Smith James R | $260,000 | |
| Previous Owner | Smith James R | $42,200 | |
| Previous Owner | Smith James R | $168,800 | |
| Previous Owner | Smith James R | $17,300 | |
| Previous Owner | Smith James R | $153,600 | |
| Previous Owner | Smith James R | $148,050 |
We collect this data history from publicly available records. To have your information removed, we recommend requesting removal directly through your county’s website.
| Date | Event | Price | List to Sale | Price per Sq Ft |
|---|---|---|---|---|
| 01/26/2024 01/26/24 | Sold | $383,000 | -1.5% | $185 / Sq Ft |
| 12/18/2023 12/18/23 | Pending | -- | -- | -- |
| 12/06/2023 12/06/23 | Price Changed | $389,000 | -2.5% | $188 / Sq Ft |
| 10/29/2023 10/29/23 | For Sale | $399,000 | -- | $193 / Sq Ft |
We collect this data history from publicly available records. To have your information removed, we recommend requesting removal directly through your county’s website.
| Year | Tax Paid | Tax Assessment Tax Assessment Total Assessment is a certain percentage of the fair market value that is determined by local assessors to be the total taxable value of land and additions on the property. | Land | Improvement |
|---|---|---|---|---|
| 2025 | $6,496 | $110,950 | $23,794 | $87,156 |
| 2024 | $6,496 | $102,305 | $21,940 | $80,365 |
| 2023 | $6,754 | $92,400 | $19,816 | $72,584 |
| 2022 | $5,954 | $81,823 | $17,797 | $64,026 |
| 2021 | $5,640 | $76,470 | $16,633 | $59,837 |
| 2020 | $5,553 | $74,300 | $16,161 | $58,139 |
| 2019 | $5,355 | $70,796 | $15,399 | $55,397 |
| 2018 | $5,120 | $66,518 | $14,469 | $52,049 |
| 2017 | $4,962 | $63,212 | $13,750 | $49,462 |
| 2016 | $4,857 | $60,288 | $13,114 | $47,174 |
| 2015 | $4,588 | $56,476 | $12,285 | $44,191 |
| 2014 | $4,588 | $54,482 | $11,851 | $42,631 |
| 2013 | $4,588 | $54,482 | $11,851 | $42,631 |
Seller's Agent in 2024
Ellen Williams
Coldwell Banker Real Estate Group
(815) 483-5788
33 in this area
366 Total Sales
Buyer's Agent in 2024
Thomas Pauling
Suburban Life Realty, Ltd
(630) 728-9298
1 in this area
21 Total Sales
Source: Midwest Real Estate Data (MRED)
MLS Number: 11919284
APN: 06-03-31-301-003
Disclaimer: Certain information contained herein is derived from information provided by parties other than Homes.com. All information provided is deemed reliable, but is not guaranteed to be accurate and should be independently verified.
All data is obtained from various sources and may not have been verified by broker or MLS GRID. Supplied Open House Information is subject to change without notice. All information should be independently reviewed and verified for accuracy. Properties may or may not be listed by the office/agent presenting the information. Some IDX listings have been excluded from this website.
Listings courtesy of Midwest Real Estate Data (MRED) as distributed by MLS GRID.
Based on information submitted to the MLS GRID
Ask me questions while you tour the home.