
Carolyn Fulginiti
Weichert Realtors-Cherry Hill
(856) 501-5418
123 Total Sales
3 in Haddon Heights
$255K - $470K Price Range

Estimated Value: $367,673
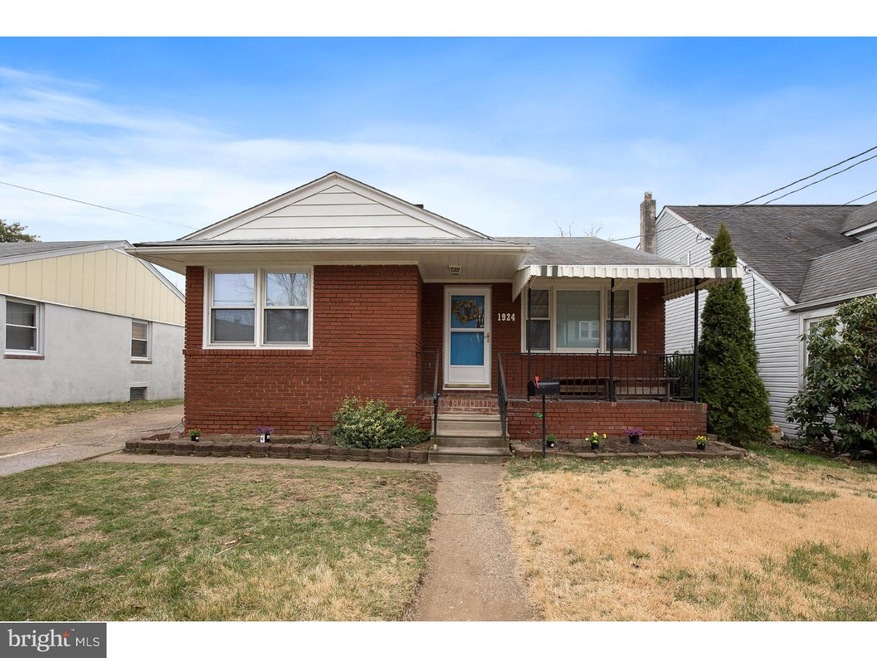
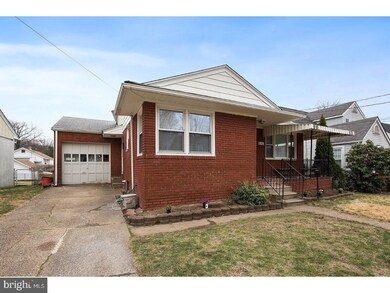
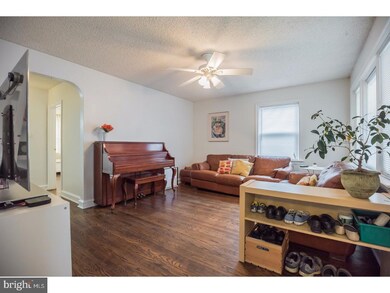
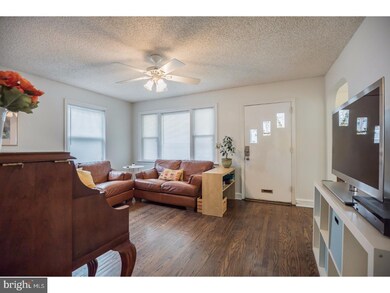
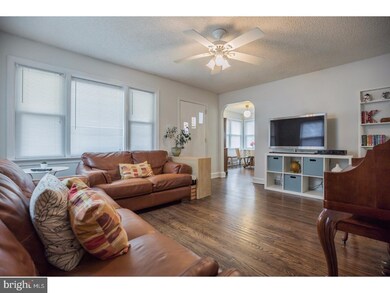
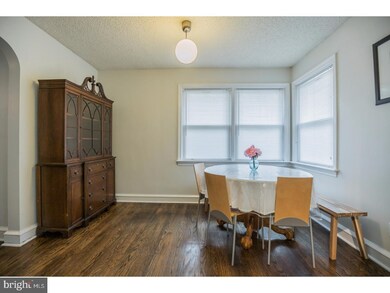
Come see this charming 2 bed, 1 bath, ranch-style home in Haddon Heights. This darling brick home boasts original archways, great hardwood floors, baseboard moldings, an attached garage and tons of character. Enter into a bright and airy living room that includes lots of windows allowing for natural light. Pass through to the nearby dining area which opens up on to the bright and cheery kitchen. This kitchen comes complete with white cabinetry, a dishwasher, double-door stainless steel fridge, electric, stainless steel oven/stove and a window over the sink. Head down to the large, full basement to find your laundry area and plenty of space to customize to your needs. Back up on the main floor head down a short hall to find two large bedrooms with ample sized closets and a well-maintained hallway bath. Head outside to the amazing outdoor space and find a custom two layered deck with great space for grilling, dining and entertaining. Step down to enjoy the grass area on the expansive flat, yard. Living in at 1924 Sycamore you have easy access to Philadelphia, Trenton, and south Jersey shore points. You're located just two blocks from an elementary school and four blocks from Haddon Lake Park. This home is a must see. Make your appointment today!
Last Agent to Sell the Property
EDWARD O'BRIEN
(267) 765-2080 trish@houwzer.com Houwzer LLC-Haddonfield Listed on: 03/28/2017
Co-Listed By
(267) 765-2080 trish@houwzer.com Houwzer LLC-Haddonfield License #682871
Last Buyer's Agent
(856) 685-5600 haddonfieldadmin@cbrealty.com Coldwell Banker Realty License #1220775
We collect this data history from publicly available records. To have your information removed, we recommend requesting removal directly through your county’s website.
Carolyn Fulginiti
Weichert Realtors-Cherry Hill
(856) 501-5418
123 Total Sales
3 in Haddon Heights
$255K - $470K Price Range
Mark Hebert
RE/MAX Preferred - Sewell
(856) 460-1839
137 Total Sales
1 in Haddon Heights
$455,000 Price
Jill Dubin
BHHS Fox & Roach-Cherry Hill
(856) 888-9332
30 Total Sales
1 in Haddon Heights
$405,000 Price
Ian Perler
KW Empower
(267) 991-8858
104 Total Sales
1 in Haddon Heights
$331,000 Price
Dave Beach
Real Broker, LLC
(856) 843-4364
407 Total Sales
2 in Haddon Heights
$275K - $410K Price Range
Connie Curci
RE/MAX Of Cherry Hill
(856) 531-7313
233 Total Sales
2 in Haddon Heights
$190K - $470K Price Range
We collect this data history from publicly available records. To have your information removed, we recommend requesting removal directly through your county’s website.
| Date | Buyer | Sale Price | Title Company |
|---|---|---|---|
| $155,000 | Foundation Title Llc | ||
| $160,000 | -- | ||
| $47,919 | -- |
We collect this data history from publicly available records. To have your information removed, we recommend requesting removal directly through your county’s website.
| Date | Status | Borrower | Loan Amount |
|---|---|---|---|
| Open | $260,480 | ||
| Closed | $25,375 | ||
| Closed | $25,747 | ||
| Closed | $152,192 | ||
| Previous Owner | $157,874 |
We collect this data history from publicly available records. To have your information removed, we recommend requesting removal directly through your county’s website.
| Date | Event | Price | List to Sale | Price per Sq Ft |
|---|---|---|---|---|
| 07/07/2017 07/07/17 | Sold | $155,000 | +0.1% | $158 / Sq Ft |
| 05/26/2017 05/26/17 | Pending | -- | -- | -- |
| 05/15/2017 05/15/17 | Price Changed | $154,900 | -3.1% | $158 / Sq Ft |
| 03/28/2017 03/28/17 | For Sale | $159,900 | -- | $163 / Sq Ft |
We collect this data history from publicly available records. To have your information removed, we recommend requesting removal directly through your county’s website.
| Year | Tax Paid | Tax Assessment Tax Assessment Total Assessment is a certain percentage of the fair market value that is determined by local assessors to be the total taxable value of land and additions on the property. | Land | Improvement |
|---|---|---|---|---|
| 2026 | $7,117 | $203,800 | $95,000 | $108,800 |
| 2025 | $7,117 | $203,800 | $95,000 | $108,800 |
| 2024 | $6,937 | $203,800 | $95,000 | $108,800 |
| 2023 | $6,937 | $203,800 | $95,000 | $108,800 |
| 2022 | $6,919 | $203,800 | $95,000 | $108,800 |
| 2021 | $6,899 | $203,800 | $95,000 | $108,800 |
| 2020 | $6,787 | $203,800 | $95,000 | $108,800 |
| 2019 | $6,672 | $203,800 | $95,000 | $108,800 |
| 2018 | $6,566 | $203,800 | $95,000 | $108,800 |
| 2017 | $6,393 | $203,800 | $95,000 | $108,800 |
| 2016 | $6,293 | $203,800 | $95,000 | $108,800 |
| 2015 | $6,163 | $203,800 | $95,000 | $108,800 |
| 2014 | $5,967 | $203,800 | $95,000 | $108,800 |
E
Seller's Agent in 2017
EDWARD O'BRIEN
Houwzer LLC-Haddonfield
Seller Co-Listing Agent in 2017
Trish Gesswein
Houwzer LLC-Haddonfield
(267) 463-5995
294 Total Sales
Buyer's Agent in 2017
Dolores Fermano
Coldwell Banker Realty
(856) 287-5541
72 Total Sales
Source: Bright MLS
MLS Number: 1003180215
APN: 18-00147-0000-00006
Disclaimer: Certain information contained herein is derived from information provided by parties other than Homes.com. All information provided is deemed reliable, but is not guaranteed to be accurate and should be independently verified.
The data relating to real estate for sale on this website appears in part through the BRIGHT Internet Data Exchange program, a voluntary cooperative exchange of property listing data between licensed real estate brokerage firms, and is provided by BRIGHT through a licensing agreement.
Listing information is from various brokers who participate in the Bright MLS IDX program and not all listings may be visible on the site.
The property information being provided on or through the website is for the personal, non-commercial use of consumers and such information may not be used for any purpose other than to identify prospective properties consumers may be interested in purchasing.
Some properties which appear for sale on the website may no longer be available because they are for instance, under contract, sold or are no longer being offered for sale.
Property information displayed is deemed reliable but is not guaranteed.
Copyright 2026 Bright MLS, Inc.
Ask me questions while you tour the home.