
Erin Hill
Responds Quickly
Coldwell Banker Real Estate Group
(224) 970-3247
173 Total Sales
1 in Brook Crossing
$249,000 Price
Estimated Value: $281,000 - $336,000
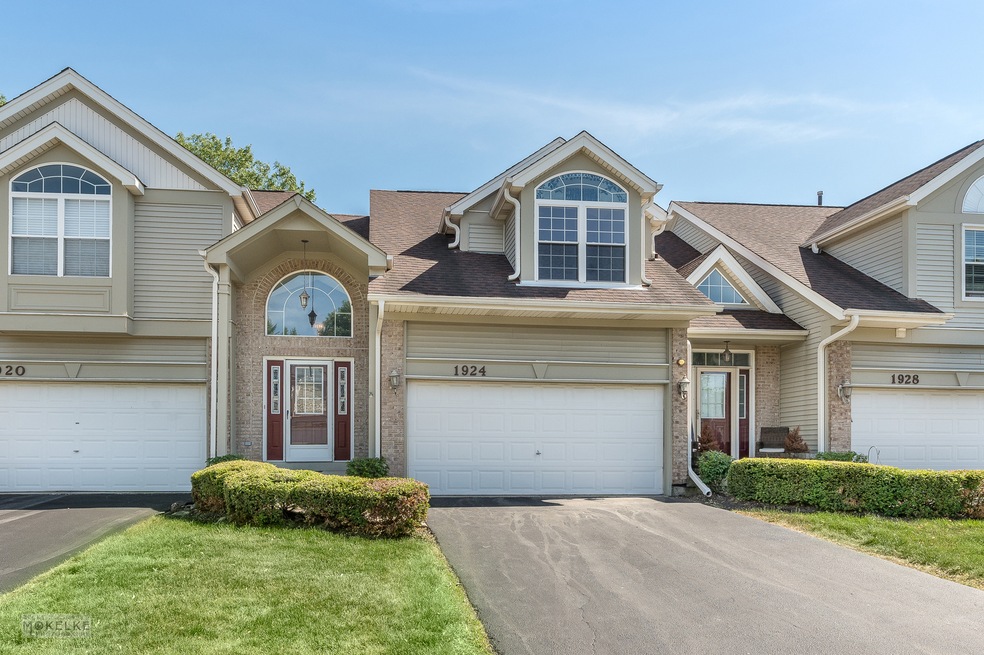
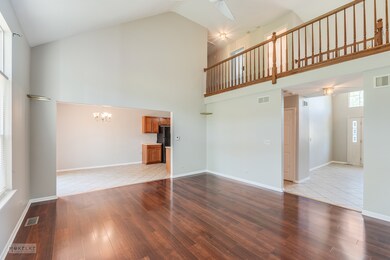
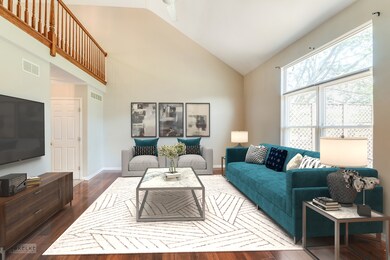
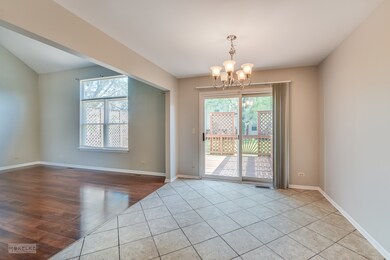
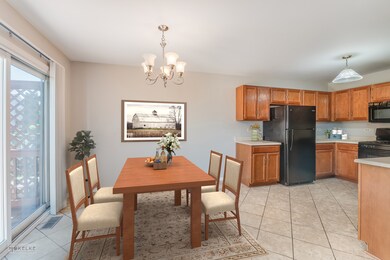
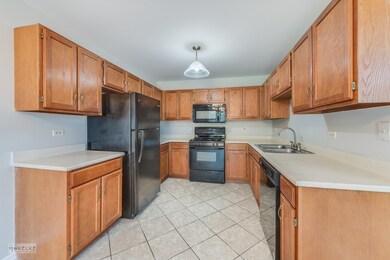
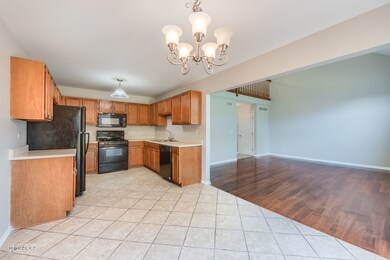
Great location! 2 story townhome features a light and bright foyer to greet your guests. The family room has beautiful wood laminate floors, a wall of windows with great backyard views & expansive vaulted ceilings looking up to the 2nd floor walkway with oak railings. Spacious kitchen includes all major appliances plus lots of cabinets and counter space for all of your meal prepping needs. Dining area opens to a large private deck, the prefect place for morning coffee or evening adult beverage. The 2nd floor has 2 generous sized bedrooms with plenty of closet space and a full bathroom. Step saver 2nd floor laundry is a bonus! 2 car garage has lots of room for your cars and the large crawlspace provides has an abundance of storage. Walking distance to Nequa Valley High School, parks, library and other amenities! Welcome home!
Last Agent to Sell the Property
Coldwell Banker Real Estate Group License #471018427 Listed on: 10/08/2022
We collect this data history from publicly available records. To have your information removed, we recommend requesting removal directly through your county’s website.
Erin Hill
Coldwell Banker Real Estate Group
(224) 970-3247
173 Total Sales
1 in Brook Crossing
$249,000 Price
Carolyn Alzueta
Charles Rutenberg Realty of IL
(630) 528-2679
149 Total Sales
3 in Brook Crossing
$365K - $519K Price Range
Holly Connors
@properties Christie's International Real Estate
(773) 985-2352
751 Total Sales
1 in Brook Crossing
$535,000 Price
Matt Lysien
Suburban Life Realty, Ltd
(224) 315-8087
522 Total Sales
1 in Brook Crossing
$385,000 Price
George Ayling
Select a Fee RE System
(708) 859-7153
203 Total Sales
1 in Brook Crossing
$560,000 Price
Kris Jepsen
eXp Realty
(708) 859-7933
38 Total Sales
1 in Brook Crossing
$440,000 Price
We collect this data history from publicly available records. To have your information removed, we recommend requesting removal directly through your county’s website.
| Date | Buyer | Sale Price | Title Company |
|---|---|---|---|
| $249,000 | First American Title | ||
| Chai Jian | $174,500 | None Available | |
| Kwak Chul H | $153,000 | Chicago Title Insurance Co | |
| Ludwig Daniel E | -- | Chicago Title Insurance Co |
We collect this data history from publicly available records. To have your information removed, we recommend requesting removal directly through your county’s website.
| Date | Status | Borrower | Loan Amount |
|---|---|---|---|
| Previous Owner | $219,999 | ||
| Previous Owner | Chai Jian | $130,500 | |
| Previous Owner | Chai Jian | $130,875 | |
| Previous Owner | Kwak Chul H | $199,000 | |
| Previous Owner | Kwak Chul H | $204,250 | |
| Previous Owner | Kwak Chul H | $189,500 | |
| Previous Owner | Kwak Chul H | $145,350 |
We collect this data history from publicly available records. To have your information removed, we recommend requesting removal directly through your county’s website.
| Date | Event | Price | List to Sale | Price per Sq Ft |
|---|---|---|---|---|
| 11/28/2022 11/28/22 | Sold | $249,000 | -6.0% | $192 / Sq Ft |
| 10/26/2022 10/26/22 | Pending | -- | -- | -- |
| 10/08/2022 10/08/22 | For Sale | $264,900 | -- | $204 / Sq Ft |
We collect this data history from publicly available records. To have your information removed, we recommend requesting removal directly through your county’s website.
| Year | Tax Paid | Tax Assessment Tax Assessment Total Assessment is a certain percentage of the fair market value that is determined by local assessors to be the total taxable value of land and additions on the property. | Land | Improvement |
|---|---|---|---|---|
| 2025 | $6,110 | $105,993 | $27,055 | $78,938 |
| 2024 | $6,110 | $96,401 | $24,607 | $71,794 |
| 2023 | $5,790 | $85,160 | $21,738 | $63,422 |
| 2022 | $5,555 | $76,672 | $20,563 | $56,109 |
| 2021 | $5,319 | $73,021 | $19,584 | $53,437 |
| 2020 | $5,221 | $71,864 | $19,274 | $52,590 |
| 2019 | $5,137 | $69,839 | $18,731 | $51,108 |
| 2018 | $4,992 | $66,643 | $18,319 | $48,324 |
| 2017 | $4,921 | $64,922 | $17,846 | $47,076 |
| 2016 | $4,916 | $63,525 | $17,462 | $46,063 |
| 2015 | $5,173 | $61,081 | $16,790 | $44,291 |
| 2014 | $5,173 | $68,887 | $16,790 | $52,097 |
| 2013 | $5,173 | $68,887 | $16,790 | $52,097 |
Seller's Agent in 2022
Erin Hill
Coldwell Banker Real Estate Group
(630) 336-5962
1 in this area
173 Total Sales
Seller Co-Listing Agent in 2022
Jerry Hill
Coldwell Banker Real Estate Group
(630) 336-5963
1 in this area
144 Total Sales
Buyer's Agent in 2022
Iryna Motkalyuk
Stella Premier Realty
(224) 735-0835
2 in this area
89 Total Sales
Seller's Agent in 2014
Ronald Coluzzi
RE/MAX
(630) 240-5428
21 Total Sales
JZ
Buyer's Agent in 2014
Joann Zhou
Pan Realty LLC
(630) 418-8063
16 Total Sales
Source: Midwest Real Estate Data (MRED)
MLS Number: 11648460
APN: 07-01-02-307-008-1002
Disclaimer: Certain information contained herein is derived from information provided by parties other than Homes.com. All information provided is deemed reliable, but is not guaranteed to be accurate and should be independently verified.
All data is obtained from various sources and may not have been verified by broker or MLS GRID. Supplied Open House Information is subject to change without notice. All information should be independently reviewed and verified for accuracy. Properties may or may not be listed by the office/agent presenting the information. Some IDX listings have been excluded from this website.
Listings courtesy of Midwest Real Estate Data (MRED) as distributed by MLS GRID.
Based on information submitted to the MLS GRID
Ask me questions while you tour the home.