
Rick Binkley
Compass Realty Group
(913) 386-5597
98 Total Sales
9 in Olathe
$311K - $575K Price Range
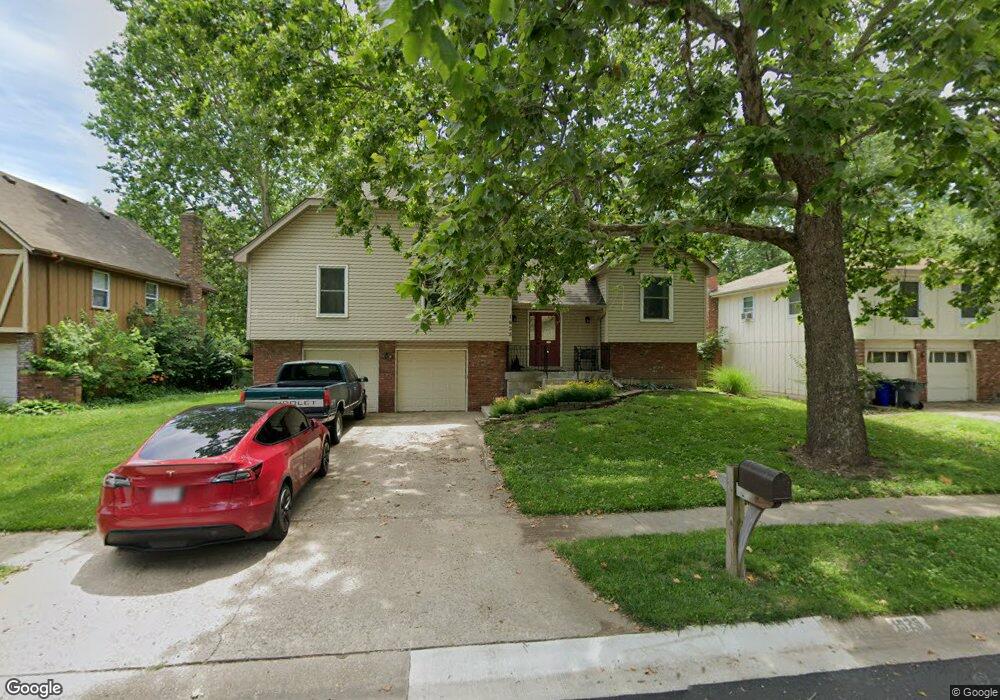
Estimated Value: $364,593 - $372,000
This home is located at 1925 E 152nd St, Olathe, KS 66062 and is currently estimated at $367,898, approximately $229 per square foot. 1925 E 152nd St is a home located in Johnson County with nearby schools including Scarborough Elementary School, Indian Trail Middle School, and Olathe South Sr High School.
We collect this data history from publicly available records. To have your information removed, we recommend requesting removal directly through your county’s website.
Rick Binkley
Compass Realty Group
(913) 386-5597
98 Total Sales
9 in Olathe
$311K - $575K Price Range
Nancy Kirk Matthew
Compass Realty Group
(913) 386-6527
76 Total Sales
9 in Olathe
$195K - $1.3M Price Range
Cari Coffman
Compass Realty Group
(469) 815-7346
43 Total Sales
4 in Olathe
$275K - $345K Price Range
Kris Conard
Real Broker, LLC
(913) 914-8681
38 Total Sales
14 in Olathe
$210K - $570K Price Range
BM
Bobby R Mitchem
Essential One RE Services Inc
(913) 752-9001
49 Total Sales
14 in Olathe
$260K - $762K Price Range
Laura Miller
ReeceNichols - Leawood
(855) 649-0709
115 Total Sales
6 in Olathe
$204K - $540K Price Range
We collect this data history from publicly available records. To have your information removed, we recommend requesting removal directly through your county’s website.
| Date | Buyer | Sale Price | Title Company |
|---|---|---|---|
| -- | Mokan Title Services Inc | ||
| Wells Fargo Bank Na | $15,472 | Continental Title Co | |
| Johnson Carolyn S | -- | Columbian National Title Ins |
We collect this data history from publicly available records. To have your information removed, we recommend requesting removal directly through your county’s website.
| Date | Status | Borrower | Loan Amount |
|---|---|---|---|
| Open | $156,300 | ||
| Previous Owner | Johnson Carolyn S | $118,360 |
We collect this data history from publicly available records. To have your information removed, we recommend requesting removal directly through your county’s website.
| Year | Tax Paid | Tax Assessment Tax Assessment Total Assessment is a certain percentage of the fair market value that is determined by local assessors to be the total taxable value of land and additions on the property. | Land | Improvement |
|---|---|---|---|---|
| 2025 | $4,090 | $37,076 | $7,528 | $29,548 |
| 2024 | $3,992 | $35,766 | $6,843 | $28,923 |
| 2023 | $3,694 | $32,396 | $6,223 | $26,173 |
| 2022 | $3,461 | $29,532 | $5,413 | $24,119 |
| 2021 | $3,377 | $27,381 | $5,413 | $21,968 |
| 2020 | $3,207 | $25,783 | $4,919 | $20,864 |
| 2019 | $3,087 | $24,667 | $4,916 | $19,751 |
| 2018 | $2,963 | $23,517 | $4,923 | $18,594 |
| 2017 | $2,698 | $21,218 | $4,099 | $17,119 |
| 2016 | $2,407 | $19,447 | $4,099 | $15,348 |
| 2015 | $2,150 | $17,412 | $3,416 | $13,996 |
| 2013 | -- | $14,663 | $3,416 | $11,247 |
Ask me questions while you tour the home.