NOT LISTED FOR SALE

1925 Westminster Cir Unit 1 Vero Beach, FL 32966

West Vero Corridor Area

Estimated Value: $172,000 - $193,000

3 Beds
2 Baths
1,270 Sq Ft
2008 Built

Sale Details

Date Sold: September 2, 2025

Last sale price $185,000 $146 Per Sq Ft

Current estimated payment $1,993 / mo

19 Days on Market

Highlights

  • Gated Community
  • Main Floor Primary Bedroom
  • Furnished
  • Clubhouse
  • Outdoor Living Area
  • Screened Porch

About This Home

As of September 2025

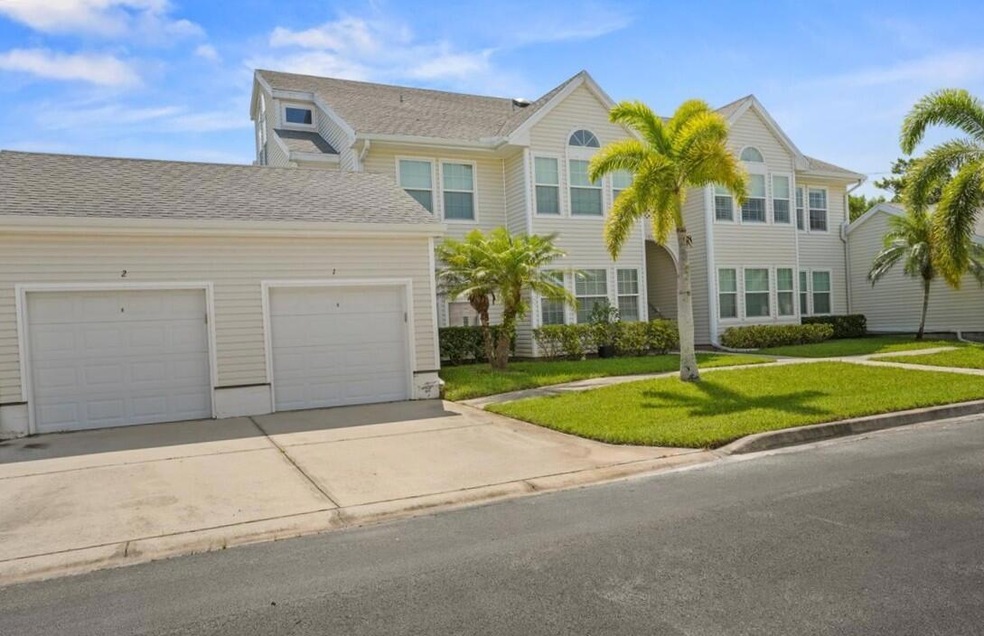
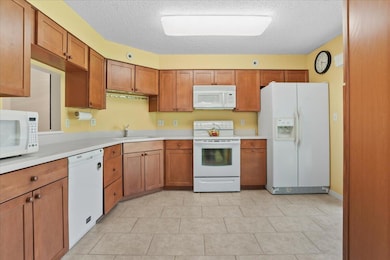
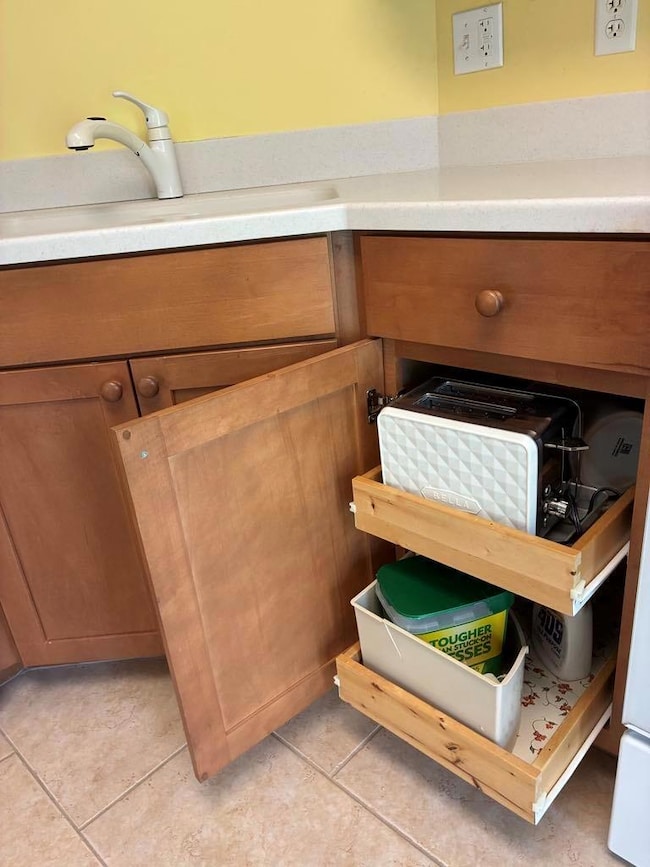
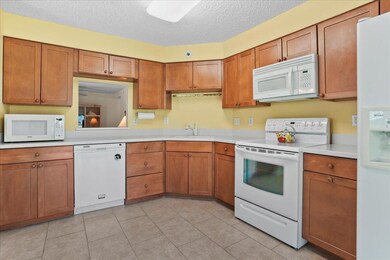
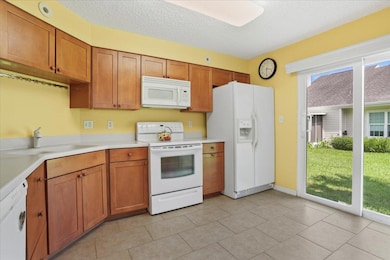
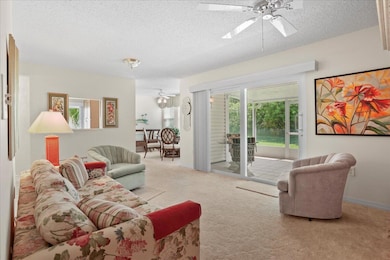
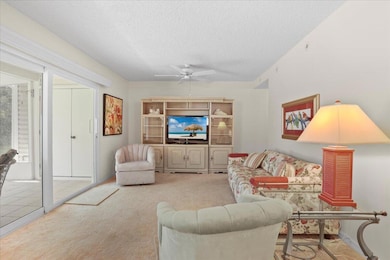
Don't miss this great 3BR/2BA first floor condo! Convenient garage right next door! Built 2008. Attractive, eat-in kitchen with slider to side yard. AC 2017. HW 2019. Private 12x12 screened & tiled porch overlooks woods. Impact windows & sliders! Walk-in closets! Offered furnished. Beautiful community with lakes throughout, huge, heated pool, tennis/pickleball courts, racquetball court, fitness center, library, billiards, more! Located near shopping & restaurants, convenient to I-95 but only 8 miles from the beach!

Last Agent to Sell the Property

Cindy Leonard

RE/MAX Select Group License #673892 Listed on: 07/15/2025

RE/MAX Select Group

Last Buyer's Agent

Erica Ogilvie

RE/MAX Crown Realty License #657004

RE/MAX Crown Realty

Property Details

Home Type

  • Condominium

Est. Annual Taxes

  • $537

Year Built

  • Built in 2008

Lot Details

  • Property fronts a private road
  • North Facing Home
  • Paved or Partially Paved Lot
  • Sprinkler System
  • Many Trees
  • Zero Lot Line

HOA Fees

  • $790 Monthly HOA Fees

Parking

  • 1 Car Detached Garage
  • Garage Door Opener
  • Guest Parking

Home Design

  • Entry on the 1st floor
  • Frame Construction
  • Shingle Roof
  • Composition Roof
  • Vinyl Siding

Interior Spaces

  • 1,270 Sq Ft Home
  • 3-Story Property
  • Furnished
  • Built-In Features
  • Ceiling Fan
  • Single Hung Metal Windows
  • Blinds
  • Entrance Foyer
  • Formal Dining Room
  • Screened Porch

Kitchen

  • Electric Range
  • Microwave
  • Dishwasher
  • Disposal

Flooring

  • Carpet
  • Ceramic Tile

Bedrooms and Bathrooms

  • 3 Main Level Bedrooms
  • Primary Bedroom on Main
  • Stacked Bedrooms
  • Walk-In Closet
  • 2 Full Bathrooms
  • Separate Shower in Primary Bathroom

Laundry

  • Laundry closet
  • Dryer
  • Washer

Home Security

Outdoor Features

  • Outdoor Living Area

Utilities

  • Central Heating and Cooling System
  • Three-Phase Power
  • Cable TV Available

Listing and Financial Details

  • Assessor Parcel Number 333906000080160000010

Community Details

Overview

  • Association fees include common areas, insurance, ground maintenance, trash
  • 215 Units
  • Lake In The Woods Subdivision

Amenities

  • Clubhouse
  • Billiard Room
  • Community Library

Recreation

  • Tennis Courts
  • Pickleball Courts
  • Community Pool

Pet Policy

  • No Pets Allowed

Security

  • Gated Community
  • Fire and Smoke Detector

Property Details

Home Type

Condominium

Est. Annual Taxes

$537

Year Built

Built in 2008

Lot Details

0 Sq Ft Lot

HOA Fees

$790 per month

Parking

1

Listing Details

  • Prop. Type: Residential
  • Property Sub Type: Condominium
  • Property Sub Type Additional: Condominium
  • Directions: Rt 60 west past 66th Ave to left on Waterford Dr. Third right onto Westminster Cir to #1925 on the left.
  • Year Built: 2008
  • Architectural Style: Other
  • Entry Level: 1
  • Unit Levels: Multi/Split
  • New Construction: No
  • DelayedMarketingYN: No
  • Special Features: VirtualTour

Interior Features

  • Interior Amenities: Built-in Features, Dining Area, Separate/Formal Dining Room, Entrance Foyer, Main Level Primary, Pantry, Separate Shower, Stacked Bedrooms, Walk-In Closet(s)
  • Main Level Bedrooms: 3
  • Private Spa: No
  • Furnished: Furnished
  • Appliances: Dryer, Dishwasher, Electric Range, Disposal, Microwave, Refrigerator, Washer
  • Full Bathrooms: 2
  • Total Bedrooms: 3
  • Entry Location: Entry Level Living Area Y
  • Flooring: Carpet, Ceramic Tile
  • Living Area: 1270.0
  • Stories: 3
  • Window Features: Blinds, Metal, Single Hung

Exterior Features

  • Exterior Features: Outdoor Living Area, Porch
  • View: Other
  • Lot Features: Interior Lot, Many Trees, Sprinklers Automatic, Zero Lot Line
  • Pool Features: Association
  • Pool Private: No
  • Road Frontage Type: Private Road
  • Road Surface Type: Paved
  • View: Yes
  • Waterfront Features: None
  • Waterfront: No
  • Construction Type: Frame, Vinyl Siding
  • Direction Faces: North
  • Patio And Porch Features: Porch, Screened
  • Property Condition: Resale
  • Roof: Composition, Shingle

Garage/Parking

  • Covered Parking Spaces: 1.0
  • Open Parking Spaces: 1.0
  • Attached Garage: No
  • Garage Spaces: 1.0
  • Garage Yn: Yes
  • Parking Features: Detached, Garage, Garage Door Opener, Guest

Utilities

  • Laundry Features: Inside, Laundry Closet
  • Security: Gated Community, Smoke Detector(s)
  • Cooling: Central Air, Ceiling Fan(s), Electric
  • Cooling Y N: Yes
  • Heating: Central, Electric
  • Heating Yn: Yes
  • Electric: 3 Phase
  • Sewer: Public Sewer
  • Utilities: Cable Available, Sewer Available, Water Available
  • Water Source: Public

Condo/Co-op/Association

  • Association Fee: 790.0
  • Phone: 772.269.7106 x10
  • Pets Allowed: No
  • Community Features: Gated, Street Lights, Sidewalks
  • Senior Community: No
  • Amenities: Billiard Room, Clubhouse, Library, Pickleball, Pool, Tennis Court(s)
  • Association Fee Frequency: Monthly
  • Association: Yes
  • Pets Allowed: No
  • Common Interest: Condominium

Fee Information

  • Association Fee Includes: Common Areas, Insurance, Maintenance Grounds, Trash

Lot Info

  • Parcel #: 333906000080160000010
  • Mobile Dim Units: Feet
  • Zoning: Residential

Tax Info

  • Tax Year: 2024
  • Tax Annual Amount: 536.66

Multi Family

  • Number Of Units In Community: 215
Create a Home Valuation Report for This Property
The Home Valuation Report is an in-depth analysis detailing your home's value as well as a comparison with similar homes in the area

Home Values in the Area

Source: Public Records

Average Home Value in this Area


Source: Public Records

Property History

We collect this data history from publicly available records. To have your information removed, we recommend requesting removal directly through your county’s website.

Date Event Price List to Sale Price per Sq Ft
09/02/2025 09/02/25 Sold $185,000 -7.5% $146 / Sq Ft
07/15/2025 07/15/25 For Sale $199,900 -- $157 / Sq Ft
Source: BeachesMLS (Greater Fort Lauderdale)

Agents Affiliated with this Home

  • Section Image
  • Section Image
See All Agents

Map

Source: BeachesMLS (Greater Fort Lauderdale)

MLS Number: R11105205

BeachesMLS (Greater Fort Lauderdale)

APN: 33-39-06-00008-0160-00001.0

Your Personal Tour Guide

Ask me questions while you tour the home.