NOT LISTED FOR SALE

Estimated Value: $317,045 - $359,000

4 Beds
2.5 Baths
1,972 Sq Ft
$174/Sq Ft Est. Value

Sale Details

Date Sold: May 29, 2015

Last sale price $156,000 $79 Per Sq Ft

Est. 120% increase in value since last sale

Current estimated payment $2,217 / mo

2 Days on Market

Highlights

  • Deck
  • 2 Car Attached Garage
  • Ceramic Tile Flooring
  • Fenced Yard
  • Home Security System
  • Forced Air Heating and Cooling System

About This Home

As of May 2015

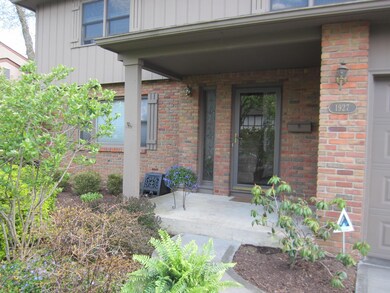
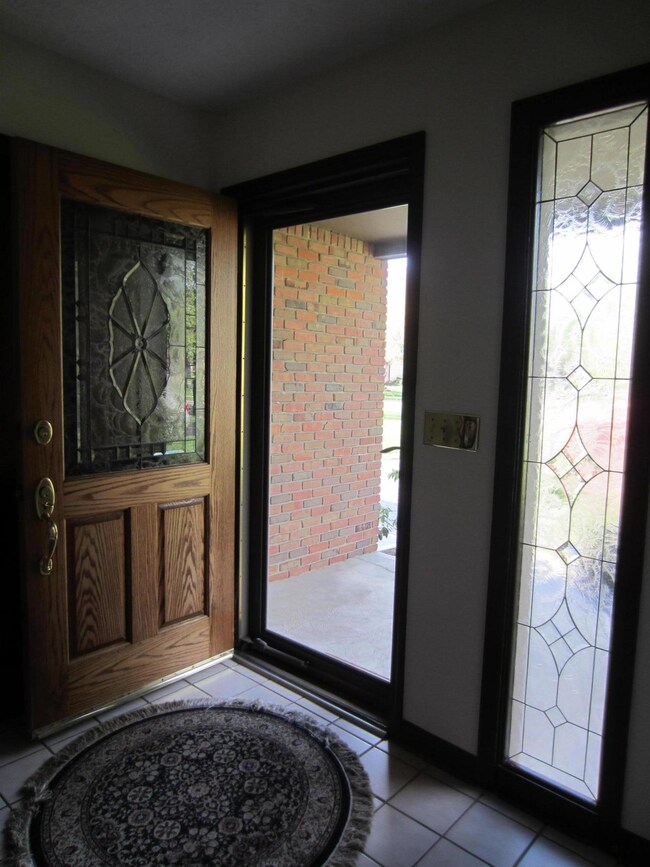
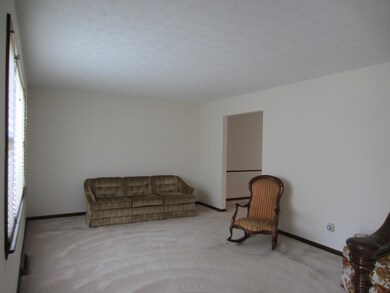
Inviting front porch w/newer stained glass door welcomes you into this well maintained, very clean traditional floor plan w/formal living/dining rm. Kitchen has backsplash, updated lighting, new faucet/sink, lots of cabs & eat-in kitchen space w/ceiling fan. Family rm has cozy gas fireplace, built-in shelving, & sliding glass dr. Master suite offers his & her closets & updated private full bath.Other 3 bedrooms are a good size with lots of closet space (1 bdrm has 2 closets). Enjoy entertaining on the huge deck w/built-in seating or relaxing on the hammock overlooking the beautiful treed backyard. Lots of windows make it very light and bright.

Last Agent to Sell the Property

Nicole Yoder-Barnhart

Howard Hanna Real Estate Svcs License #406627 Listed on: 04/30/2015

Last Buyer's Agent

David Baker

Baker Realty Group License #2006007705

Home Details

Home Type

  • Single Family

Est. Annual Taxes

  • $2,340

Year Built

  • Built in 1970

Lot Details

  • 8,712 Sq Ft Lot
  • Fenced Yard

Parking

  • 2 Car Attached Garage
  • Garage Door Opener

Home Design

  • Wood Siding

Interior Spaces

  • 1,972 Sq Ft Home
  • 2-Story Property
  • Gas Log Fireplace
  • Family Room
  • Home Security System
  • Laundry on lower level

Kitchen

  • Electric Range
  • Dishwasher

Flooring

  • Carpet
  • Ceramic Tile

Bedrooms and Bathrooms

  • 4 Bedrooms

Basement

  • Partial Basement
  • Crawl Space

Outdoor Features

  • Deck

Utilities

  • Forced Air Heating and Cooling System
  • Heating System Uses Gas

Community Details

  • Property has a Home Owners Association

Listing and Financial Details

  • Assessor Parcel Number 010-155592

Home Details

Home Type

Single Family

Est. Annual Taxes

$2,340

Year Built

Built in 1970

Lot Details

8,712 Sq Ft Lot

Parking

2

Listing Details

  • Type: Residential
  • Accessible Features: No
  • Year Built: 1970
  • Tax Year: 2013
  • Property Sub-Type: Single Family Residence
  • Reso Fencing: Fenced
  • Lot Size Acres: 0.2
  • Reso Association Amenities: Sidewalk
  • Co List Office Phone: 614-771-7400
  • MLS Status: Closed
  • Subdivision Name: Lakewood
  • Reso Fireplace Features: Gas Log
  • Reso Interior Features: Dishwasher, Electric Range, Refrigerator, Security System
  • Unit Levels: Two
  • New Construction: No
  • Location Property Info List PriceSqFt: 78.6
  • Remarks Misc Hot Sheet Comments: new
  • Basement Basement YN2: Yes
  • Rooms LL Laundry: Yes
  • Rooms:Living Room: Yes
  • Air Conditioning Central: Yes
  • Interior Flooring Carpet: Yes
  • Interior Flooring CeramicPorcelain: Yes
  • Rooms Family RmNon Bsmt: Yes
  • Interior Amenities Dishwasher: Yes
  • Interior Amenities Electric Range: Yes
  • Basement Description Crawl: Yes
  • Exterior:Wood Siding: Yes
  • Interior Amenities Security System: Yes
  • Levels Two2: Yes
  • Fencing Fenced Yard: Yes
  • Common Walls No Common Walls: Yes
  • Special Features: None
  • Property Sub Type: Detached

Interior Features

  • Upstairs Bedrooms: 4
  • Upstairs 1 Full Bathrooms: 2
  • Entry Level Half Bathrooms: 1
  • Basement: Crawl Space, Partial
  • Entry Level Eating Space: 1
  • Entry Level Family Room: 1
  • Entry Level Living Room: 1
  • Utility Space (Downstairs 1): 1
  • Basement YN: Yes
  • Full Bathrooms: 2
  • Half Bathrooms: 1
  • Total Bedrooms: 4
  • Fireplace: Yes
  • Flooring: Carpet, Ceramic/Porcelain
  • General Property Info Baths FH: 2.1
  • Other Rooms:Dining Room: Yes
  • Fireplace:Gas Log: Yes
  • Basement Description:Partial: Yes

Exterior Features

  • Common Walls: No Common Walls
  • Patio And Porch Features: Deck
  • Patio and Porch Features Deck: Yes

Garage/Parking

  • Attached Garage: Yes
  • Garage Spaces: 2.0
  • Attached Garage: Yes
  • Parking Features: Garage Door Opener, Attached Garage
  • Parking Features 2 Car Garage: Yes
  • Parking Features Attached Garage: Yes

Utilities

  • Heating: Forced Air
  • Cooling: Central Air
  • Cooling Y N: Yes
  • HeatingYN: Yes
  • Heating:Forced Air: Yes
  • Heating:Gas2: Yes

Condo/Co-op/Association

  • Association: Yes

Schools

  • Junior High Dist: COLUMBUS CSD 2503 FRA CO.

Lot Info

  • Parcel Number: 010-155592
  • Lot Size Sq Ft: 8712.0

Tax Info

  • Tax Annual Amount: 2340.0
Create a Home Valuation Report for This Property
The Home Valuation Report is an in-depth analysis detailing your home's value as well as a comparison with similar homes in the area

Home Values in the Area

Source: Public Records

Average Home Value in this Area


Source: Public Records

Property History

We collect this data history from publicly available records. To have your information removed, we recommend requesting removal directly through your county’s website.

Date Event Price List to Sale Price per Sq Ft
03/27/2025 03/27/25 Off Market $156,000 -- --
05/29/2015 05/29/15 Sold $156,000 +0.6% $79 / Sq Ft
04/30/2015 04/30/15 For Sale $155,000 -- $79 / Sq Ft
Source: Columbus and Central Ohio Regional MLS

Agents Affiliated with this Home

  • Section Image
See All Agents

Map

Source: Columbus and Central Ohio Regional MLS

MLS Number: 215014142

Columbus and Central Ohio Regional MLS

APN: 010-155592

Your Personal Tour Guide

Ask me questions while you tour the home.