
Janet Gillis
Town and Country Realty Massachusetts
(339) 220-2982
55 Total Sales
1 in Abington
$521,000 Price
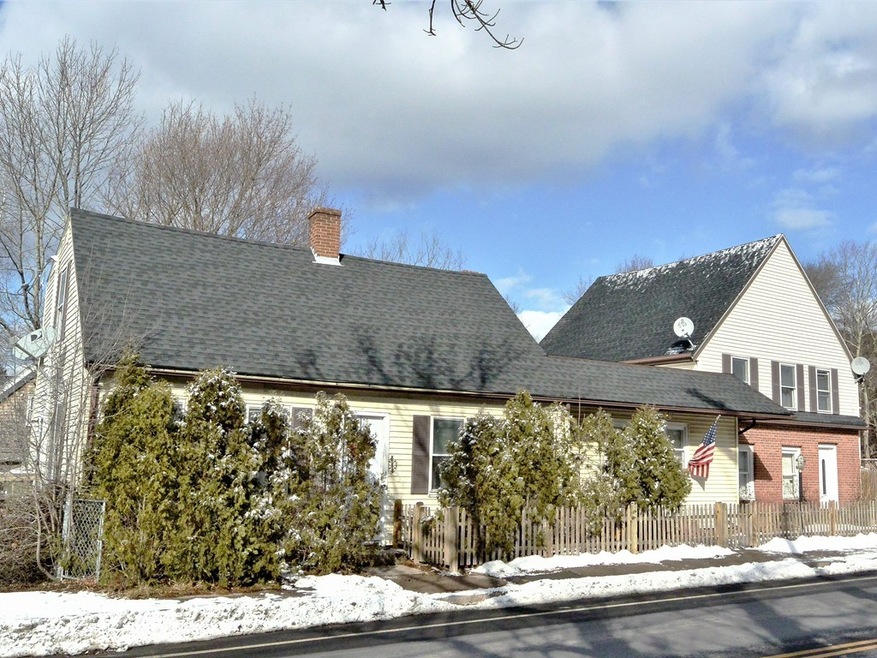
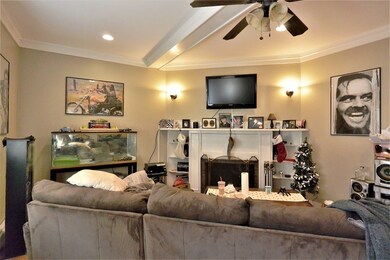

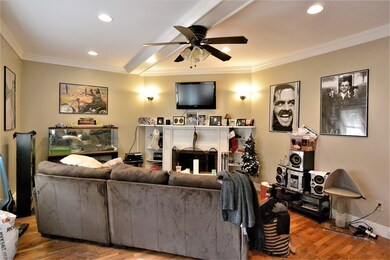
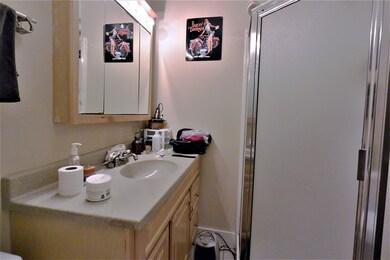
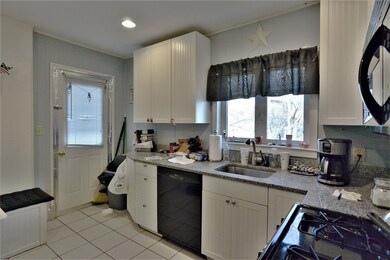
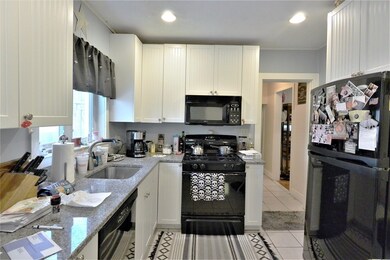
Abington investment opportunity! Three separate condos(it already has 3 separate deeds) offered for sale. Unit 195 has two levels of living area with three bedrooms, two full baths, laundry hookups and private deck. Unit 193A shows modern features such as recess lighting, granite counter tops, updated white cabinets with built-in breakfast nook, hardwood floors, fireplaced living room and private deck. Number 193B is one bedroom unit with extra attic space. The property features all separate utilities, a 5-year-old roof, large corner lot, multiple storage sheds and about eight car parking. Looking for resale value or long term rental income? Come and see the potential! Property is deeded as 3 separate condos owned by the same person. Taxes are based on 3 condos. Cash, portfolio or hard money loans ONLY. NO EXCEPTIONS.
Janet Gillis
Town and Country Realty Massachusetts
(339) 220-2982
55 Total Sales
1 in Abington
$521,000 Price
Kathie Palm
eXp Realty LLC
(774) 545-8589
67 Total Sales
1 in Abington
$455,000 Price
Kristen Ruggiero
RE/MAX Platinum
(781) 563-8942
184 Total Sales
2 in Abington
$365K - $380K Price Range
Patricia Hall
Conway - Hingham
(351) 666-4698
38 Total Sales
4 in Abington
$392K - $859K Price Range
Lyssa Phillips
Coldwell Banker Realty - Westwood
(781) 702-3019
40 Total Sales
2 in Abington
$549K - $599K Price Range
Shawn Moloney
Movementum Realty
(781) 725-6335
40 Total Sales
2 in Abington
$515K - $600K Price Range
We collect this data history from publicly available records. To have your information removed, we recommend requesting removal directly through your county’s website.
| Date | Event | Price | List to Sale | Price per Sq Ft |
|---|---|---|---|---|
| 03/29/2018 03/29/18 | Sold | $380,000 | -1.3% | $129 / Sq Ft |
| 02/17/2018 02/17/18 | Pending | -- | -- | -- |
| 02/03/2018 02/03/18 | For Sale | $384,974 | -- | $131 / Sq Ft |
Seller's Agent in 2018
Mission Impossible Team
United Brokers
(781) 389-2906
185 Total Sales
B
Buyer's Agent in 2018
Brian Mastromatteo
Uptown REALTORS®, LLC
Source: MLS Property Information Network (MLS PIN)
MLS Number: 72277439
Disclaimer: Certain information contained herein is derived from information provided by parties other than Homes.com. All information provided is deemed reliable, but is not guaranteed to be accurate and should be independently verified.
The property listing data and information, or the Images, set forth herein were provided to MLS Property Information Network, Inc. from third party sources, including sellers, lessors and public records, and were compiled by MLS Property Information Network, Inc. The property listing data and information, and the Images, are for the personal, non-commercial use of consumers having a good faith interest in purchasing or leasing listed properties of the type displayed to them and may not be used for any purpose other than to identify prospective properties which such consumers may have a good faith interest in purchasing or leasing. MLS Property Information Network, Inc. and its subscribers disclaim any and all representations and warranties as to the accuracy of the property listing data and information, or as to the accuracy of any of the Images, set forth herein.
Ask me questions while you tour the home.