
Dominic Santoni
Exp Realty of California Inc.
(707) 392-3750
54 Total Sales
1 in Contra Costa Centre
$399,000 Price
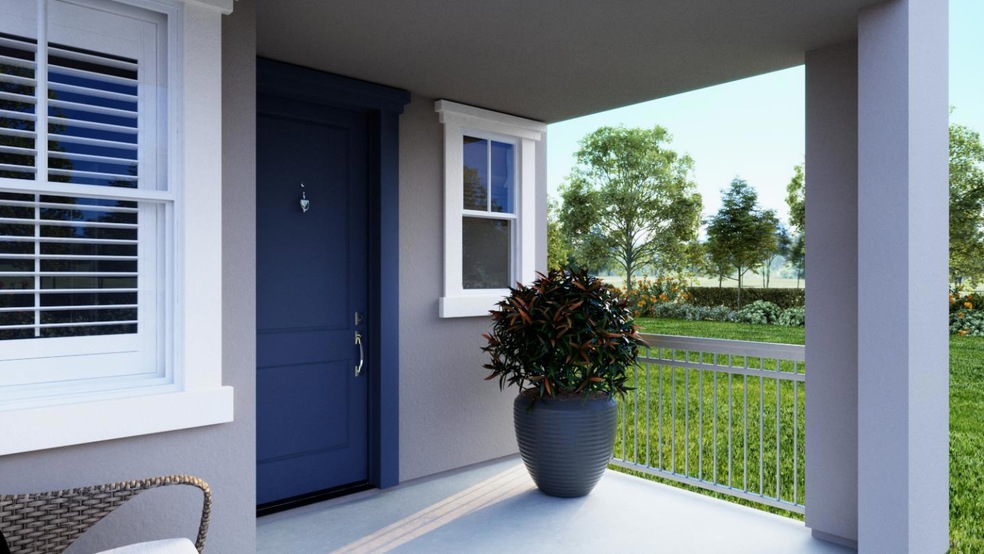
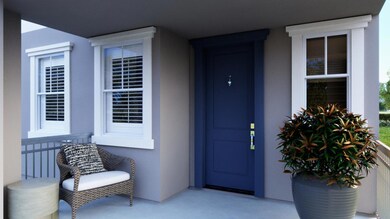
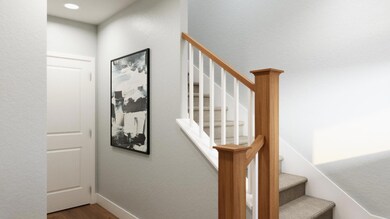
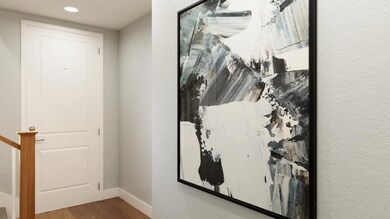
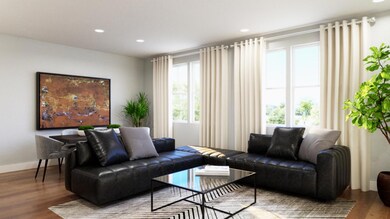
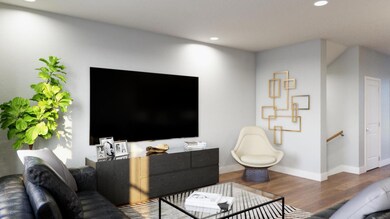
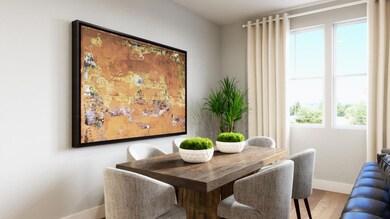
NEW CONSTRUCTION! Brand NEW home by Award Winning builder SummerHill Homes! OAK GROVE is a community of 125 new townhomes located in Walnut Creek. Gorgeous view of community park! Includes a fenced-in front yard for gardening, a covered front porch and a covered balcony. This Plan 4 home features 3 bedrooms + Office, 3.5 bathrooms, 1844 sqft, with side-by-side 2-car attached garage. Includes a large, gourmet kitchen with kitchen pantry, spacious breakfast bar, and beautiful open concept floorplan. The high ceilings and large windows let in so much natural light! Designer upgraded finishes include white cabinets throughout the home, engineered wood flooring, recessed lights, solar panels, Bosch appliances, quartz countertops, full tiled backsplash, and much more! Location, Location, Location! Walking distance to BART and restaurants, close to downtown Walnut Creek, across the street from Walden Park, close to HWY 680 & 24, and has excellent schools! Dont miss this opportunity to own at Oak Grove! Photos are computer renderings of Model Home.
Last Agent to Sell the Property
SummerHill Brokerage Inc License #01978885 Listed on: 03/29/2024
Dominic Santoni
Exp Realty of California Inc.
(707) 392-3750
54 Total Sales
1 in Contra Costa Centre
$399,000 Price
Nathan Rudnick
Realty ONE Group Future
(628) 241-7363
22 Total Sales
2 in Contra Costa Centre
$311K - $330K Price Range
Kailani Kimoto
Rossmoor Realty / J.H. Russell
(925) 481-3475
41 Total Sales
2 in Contra Costa Centre
$207,000 Price Range
Cynthia Money
Coldwell Banker
(925) 718-0397
32 Total Sales
1 in Contra Costa Centre
$325,000 Price
Diego Herra
Realty ONE Group Zoom
(209) 699-8106
204 Total Sales
1 in Contra Costa Centre
$1,050,000 Price
Paul LeJoy
Pacific Realty Partners
(650) 540-7685
43 Total Sales
1 in Contra Costa Centre
$305,000 Price
We collect this data history from publicly available records. To have your information removed, we recommend requesting removal directly through your county’s website.
| Date | Event | Price | List to Sale | Price per Sq Ft |
|---|---|---|---|---|
| 08/07/2024 08/07/24 | Sold | $1,163,000 | 0.0% | $631 / Sq Ft |
| 06/03/2024 06/03/24 | Price Changed | $1,163,000 | +0.4% | $631 / Sq Ft |
| 05/30/2024 05/30/24 | Pending | -- | -- | -- |
| 03/29/2024 03/29/24 | For Sale | $1,158,000 | -- | $628 / Sq Ft |
Seller's Agent in 2024
Nicole Botteon
SummerHill Brokerage Inc
(866) 220-1875
18 in this area
35 Total Sales
Buyer's Agent in 2024
Zita Lee
Zita Yan Lee, Broker
(925) 984-1010
1 in this area
9 Total Sales
Source: MLSListings
MLS Number: ML81959437
Disclaimer: Certain information contained herein is derived from information provided by parties other than Homes.com. All information provided is deemed reliable, but is not guaranteed to be accurate and should be independently verified.
Property Information © 2026 MLSListings Inc. All rights reserved. Listing information is deemed reliable but not guaranteed. Certain information contained herein is derived from information which is the licensed property of, and copyrighted by, MLSListings Inc. The viewer acknowledges ownership and validity of its copyright. Information provided is for personal, non-commercial use by a viewer with a bona fide interest in the purchase or sale of real estate of the type being offered via this website or other electronic means. The viewer is prohibited from copying, redistributing or retransmitting any of the data or information provided by MLSListing, Inc.
Ask me questions while you tour the home.