
Seller's Agent in 2025
Robert Evanoff
Berkshire Hathaway HomeServices Woodmont Realty
(615) 961-6984
2 in this area
44 Total Sales

Estimated Value: $491,557 - $519,000
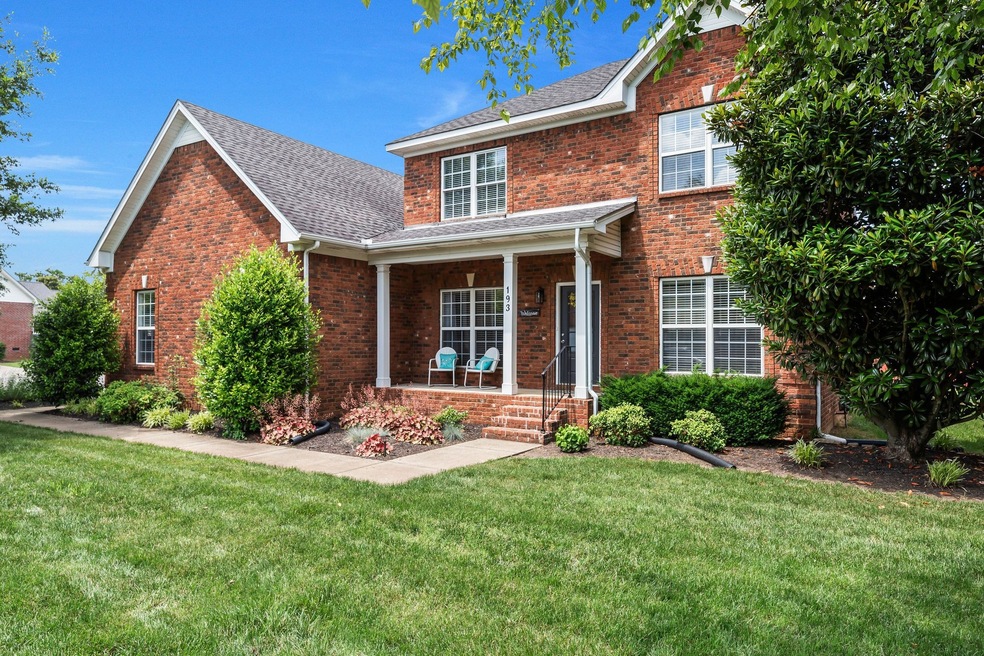
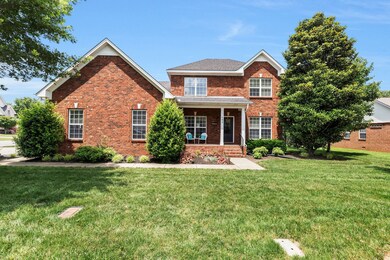
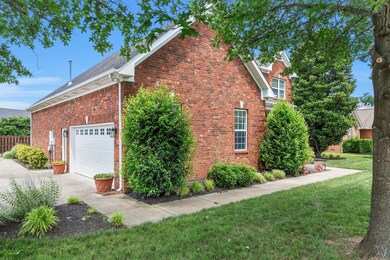
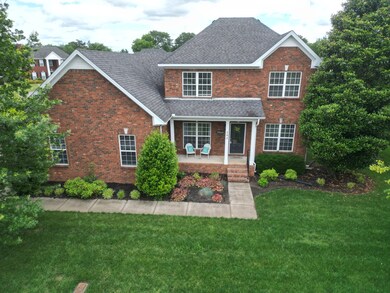
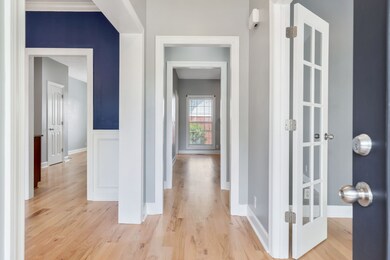
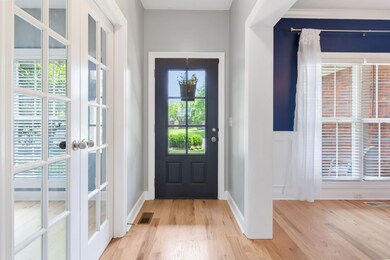
This Is The Home You've Been Searching For! Meticulously Maintained, Corner-Lot Home In The Well-Established Indian Hills Subdivision, You’ll Enjoy The Perfect Blend Of Peaceful Living And Convenient Access—Just Minutes From Shopping, Dining, And The Area’s Newest Restaurants. Love To Golf? You’re In Luck—Indian Hills Golf Club Is Just A Quick Golf Cart Ride Away—Less Than Three Turns And You're At The Clubhouse In Under Two Minutes! Commuter-Friendly, This Home Offers Fast Access To I-24, Getting You To Nashville In Just 30–45 Minutes. A Rare Find—This Subdivision Does Not Require HOA Enrollment, But You Have The Option To Join And Take Full Advantage Of Community Amenities, Including Playgrounds, A Pool, Tennis Courts, And Clubhouse Access. The Thoughtfully Designed Floor Plan Features A Private Downstairs Primary Suite, Separated From The Upstairs Bedrooms—Ideal For Guests Or A Growing Family. The Current Owners Have Loved The Quiet Cul-De-Sac Location, Which Offers Peace Of Mind And A Safe Space For Children To Play. Enjoy Relaxing Mornings Or Quiet Evenings In The Covered, Screened-In Back Patio, And Appreciate The Low-Maintenance Yard—Perfect For Today’s Busy Lifestyle. With Beautiful Hardwood And Tile Floors Throughout, This Home Is Not Only Elegant But Also Easy To Maintain. Call Today To Schedule Your Private Tour—Don’t Miss Your Chance To Own This Exceptional Home In One Of The Area's Most Desirable Communities In Murfreesboro!
Disclaimer: Some or all of these photos may be virtually staged
Last Agent to Sell the Property
Berkshire Hathaway HomeServices Woodmont Realty Brokerage Phone: 6159616984 License #361807 Listed on: 06/04/2025
We collect this data history from publicly available records. To have your information removed, we recommend requesting removal directly through your county’s website.
We collect this data history from publicly available records. To have your information removed, we recommend requesting removal directly through your county’s website.
| Date | Buyer | Sale Price | Title Company |
|---|---|---|---|
| $489,900 | Tennessee Title | ||
| $208,447 | -- |
We collect this data history from publicly available records. To have your information removed, we recommend requesting removal directly through your county’s website.
| Date | Status | Borrower | Loan Amount |
|---|---|---|---|
| Open | $367,425 | ||
| Previous Owner | $471,975 | ||
| Previous Owner | $184,000 | ||
| Previous Owner | $180,000 |
We collect this data history from publicly available records. To have your information removed, we recommend requesting removal directly through your county’s website.
| Date | Event | Price | List to Sale | Price per Sq Ft |
|---|---|---|---|---|
| 08/20/2025 08/20/25 | Sold | $489,900 | 0.0% | $200 / Sq Ft |
| 07/16/2025 07/16/25 | Pending | -- | -- | -- |
| 06/19/2025 06/19/25 | Price Changed | $489,900 | -3.0% | $200 / Sq Ft |
| 06/04/2025 06/04/25 | For Sale | $505,000 | -- | $206 / Sq Ft |
We collect this data history from publicly available records. To have your information removed, we recommend requesting removal directly through your county’s website.
| Year | Tax Paid | Tax Assessment Tax Assessment Total Assessment is a certain percentage of the fair market value that is determined by local assessors to be the total taxable value of land and additions on the property. | Land | Improvement |
|---|---|---|---|---|
| 2025 | $2,952 | $104,375 | $13,750 | $90,625 |
| 2024 | -- | $104,375 | $13,750 | $90,625 |
| 2023 | $1,958 | $104,375 | $13,750 | $90,625 |
| 2022 | $1,687 | $104,375 | $13,750 | $90,625 |
| 2021 | $1,546 | $69,675 | $12,500 | $57,175 |
| 2020 | $1,546 | $69,675 | $12,500 | $57,175 |
| 2019 | $1,546 | $69,675 | $12,500 | $57,175 |
| 2018 | $2,124 | $69,675 | $0 | $0 |
| 2017 | $2,185 | $56,225 | $0 | $0 |
| 2016 | $2,185 | $56,225 | $0 | $0 |
| 2015 | $2,185 | $56,225 | $0 | $0 |
| 2014 | $1,398 | $56,225 | $0 | $0 |
| 2013 | -- | $56,375 | $0 | $0 |
Seller's Agent in 2025
Robert Evanoff
Berkshire Hathaway HomeServices Woodmont Realty
(615) 961-6984
2 in this area
44 Total Sales
Buyer's Agent in 2025
Matt Sargent
Matt Sargent Homes
(615) 497-1658
10 in this area
411 Total Sales
Source: Realtracs
MLS Number: RTC2900162
APN: 125F-E-056.00-000
Disclaimer: Certain information contained herein is derived from information provided by parties other than Homes.com. All information provided is deemed reliable, but is not guaranteed to be accurate and should be independently verified.
All data is obtained from various sources and may not have been verified by broker or MLS GRID. Supplied Open House Information is subject to change without notice. All information should be independently reviewed and verified for accuracy. Properties may or may not be listed by the office/agent presenting the information. Some IDX listings have been excluded from this website.
Listings courtesy of Realtracs as distributed by MLS GRID.
Based on information submitted to the MLS GRID
Ask me questions while you tour the home.