KM
Seller's Agent in 2025
Kari Moen Martichuski
Coldwell Banker Realty



Estimated Value: $374,000 - $473,000
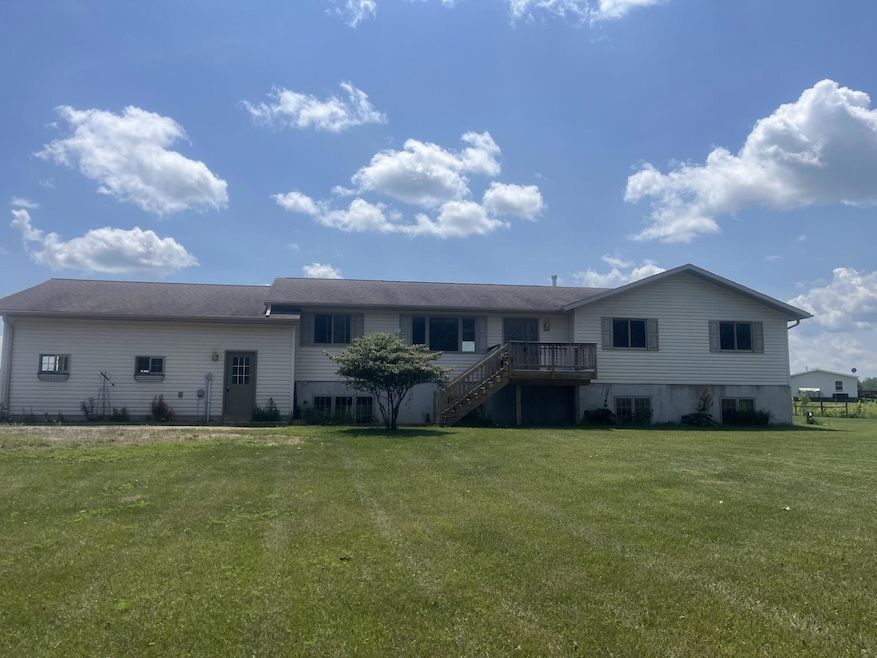
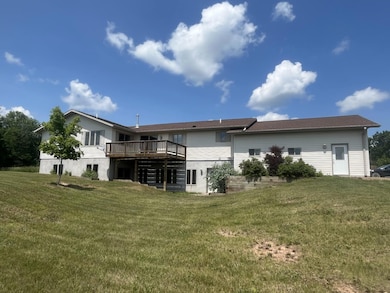
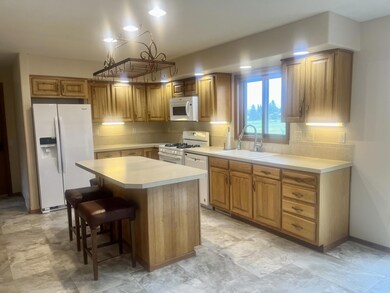
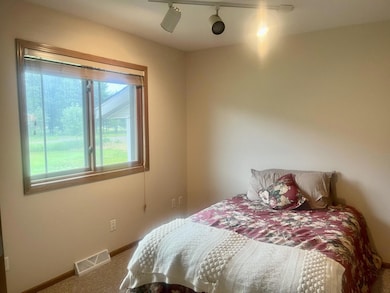
Spacious 8 bedroom, 5 bath house on 3.66 acres! Located 1/2 way between SP and Duluth. 1.5 miles to Munger Trail for Biking/Walking/Snowmobiling! Minutes to Banning State Park! This home was previously a duplex, but used as a single family dwelling since 2011. New professionally painted interior and garage, new carpet throughout, new vinyl flooring in upper kitchen, all new toilets and many new plumbing fixtures, move in ready! Upper and lower full kitchens and laundry rooms with all appliances included! 4 bedrooms and 3 baths on the main level, 4 bedrooms 2 baths on the lower level. Upper kitchen with new farm house sink. Main level master suite with private bath with separate garden tub/shower, double sinks and walk in closet. New upper level AC and new water heater with the past year. Upper level has forced air heat, lower level and attached extra large garage have in floor heat. Property has so many options! Rent out 1 level to help with the mortgage, Air B&B, separate upper & lower level entrances. Garage has built in cabinets and 2 service doors. Partially fenced yard, in city limits. Owner/Agent.
Last Agent to Sell the Property
Kari Moen Martichuski
Coldwell Banker Realty Brokerage Phone: 952-201-5665 Listed on: 04/07/2025

We collect this data history from publicly available records. To have your information removed, we recommend requesting removal directly through your county’s website.
We collect this data history from publicly available records. To have your information removed, we recommend requesting removal directly through your county’s website.
| Date | Buyer | Sale Price | Title Company |
|---|---|---|---|
| $385,900 | @Title Hinckley | ||
| Martichuski John | $100,000 | -- | |
| Simon Peter A | $320,000 | East Central Title Llc |
We collect this data history from publicly available records. To have your information removed, we recommend requesting removal directly through your county’s website.
| Date | Status | Borrower | Loan Amount |
|---|---|---|---|
| Open | $366,958 | ||
| Closed | Forness Kari | $52,000 | |
| Previous Owner | Martichuski John E | $50,000 | |
| Previous Owner | Simon Peter A | $255,000 |
We collect this data history from publicly available records. To have your information removed, we recommend requesting removal directly through your county’s website.
| Date | Event | Price | List to Sale | Price per Sq Ft |
|---|---|---|---|---|
| 10/28/2025 10/28/25 | Sold | $385,900 | -3.5% | $87 / Sq Ft |
| 10/02/2025 10/02/25 | Pending | -- | -- | -- |
| 06/24/2025 06/24/25 | Price Changed | $399,900 | -3.6% | $90 / Sq Ft |
| 06/08/2025 06/08/25 | Price Changed | $414,900 | -2.4% | $93 / Sq Ft |
| 04/07/2025 04/07/25 | For Sale | $425,000 | -- | $96 / Sq Ft |
We collect this data history from publicly available records. To have your information removed, we recommend requesting removal directly through your county’s website.
| Year | Tax Paid | Tax Assessment Tax Assessment Total Assessment is a certain percentage of the fair market value that is determined by local assessors to be the total taxable value of land and additions on the property. | Land | Improvement |
|---|---|---|---|---|
| 2026 | $4,090 | $430,000 | $68,000 | $362,000 |
| 2025 | $4,170 | $412,200 | $54,300 | $357,900 |
| 2024 | $3,750 | $405,400 | $47,200 | $358,200 |
| 2023 | $3,868 | $356,100 | $44,900 | $311,200 |
| 2022 | $3,622 | $327,900 | $36,700 | $291,200 |
| 2021 | $3,714 | $265,500 | $30,900 | $234,600 |
| 2020 | $3,956 | $262,300 | $28,100 | $234,200 |
| 2019 | $3,778 | $268,300 | $24,800 | $243,500 |
| 2018 | $3,582 | $252,900 | $22,200 | $230,700 |
| 2017 | $3,370 | $240,500 | $22,200 | $218,300 |
| 2016 | $2,878 | $228,700 | $22,200 | $206,500 |
| 2014 | $2,680 | $168,900 | $19,293 | $149,607 |
KM
Seller's Agent in 2025
Kari Moen Martichuski
Coldwell Banker Realty
Buyer's Agent in 2025
Joseph Dennis
Realty ONE Group Choice
(651) 239-5844
32 Total Sales
Source: NorthstarMLS
MLS Number: 6699075
APN: 038.0078.010
Disclaimer: Certain information contained herein is derived from information provided by parties other than Homes.com. All information provided is deemed reliable, but is not guaranteed to be accurate and should be independently verified.
All data is obtained from various sources and may not have been verified by broker or MLS GRID. Supplied Open House Information is subject to change without notice. All information should be independently reviewed and verified for accuracy. Properties may or may not be listed by the office/agent presenting the information. Some IDX listings have been excluded from this website.
Listings courtesy of NorthstarMLS as distributed by MLS GRID.
Based on information submitted to the MLS GRID
Ask me questions while you tour the home.