D
Seller's Agent in 2015
Debra Ciccarelli
Coldwell Banker Realty
Estimated Value: $1,081,206
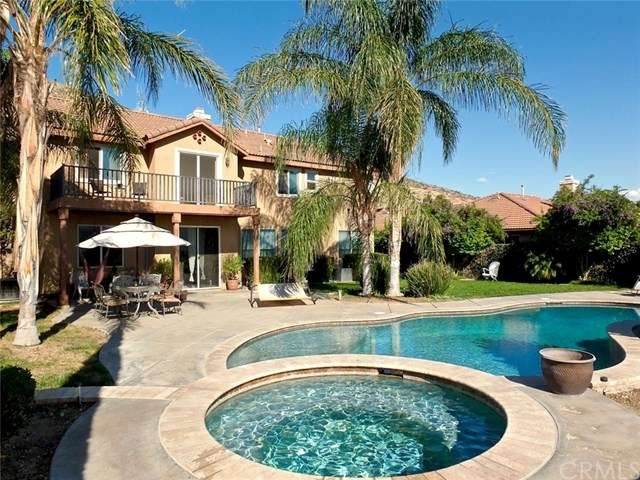
Situated atop Corona Hills on a 14,000+lot, this Resort Style Contemporary Home has 'Comfort and Class written all over it!. An Entertainer's Dream~ This 4 bedroom, 4 bath, 3400+ sq. ft. home has it all! You can enjoy the Stunning views of mountains & city lights while relaxing in the Custom 10 ft. sparkling Salt Water pool & or spa located off the family room & kitchen.The bright, light kitchen with all the amenities, include dining area & large pantry for storage.Cozy living room also features another perfectly placed Dining Room. This Model has a Beautifully open, light and spacious floor plan, offering fireplace in Family Room & Master Bedroom. Office/den on 1st floor & all bedrooms on second floor along with 2 Master bedrooms. Crown Moldings, Built-in Media Center in Family Room. Dual air conditioning units, new interior paint. Front & Back lush Landscaping. New automatic sprinklers front & back, new pool 'sweep'. Luxurious Carpeting & Travertine Style flooring throughout. Laundry Room upstairs. Recessed lighting, Ceiling fans. 2 car garage. Located close to major shopping centers,Restaurants, Cresta Verde Golf Course & Park. Easy access to 91 & 15 freeways & Metro Link is nearby. some/most of the furniture may be for sale.
Last Agent to Sell the Property
Debra Ciccarelli
Coldwell Banker Realty License #01295402 Listed on: 11/06/2015

Last Buyer's Agent
Angeline Conde
Conde Real Estate Services License #01890252
We collect this data history from publicly available records. To have your information removed, we recommend requesting removal directly through your county’s website.
We collect this data history from publicly available records. To have your information removed, we recommend requesting removal directly through your county’s website.
| Date | Buyer | Sale Price | Title Company |
|---|---|---|---|
| $568,000 | Ticor Title Insurance Co | ||
| $594,000 | First American Title Co |
We collect this data history from publicly available records. To have your information removed, we recommend requesting removal directly through your county’s website.
| Date | Status | Borrower | Loan Amount |
|---|---|---|---|
| Previous Owner | $394,000 | ||
| Previous Owner | $60,000 | ||
| Previous Owner | $45,000 | ||
| Previous Owner | $450,000 |
We collect this data history from publicly available records. To have your information removed, we recommend requesting removal directly through your county’s website.
| Date | Event | Price | List to Sale | Price per Sq Ft |
|---|---|---|---|---|
| 12/17/2015 12/17/15 | Sold | $568,000 | +1.8% | $166 / Sq Ft |
| 11/13/2015 11/13/15 | Pending | -- | -- | -- |
| 11/09/2015 11/09/15 | Price Changed | $558,000 | +6.5% | $163 / Sq Ft |
| 11/06/2015 11/06/15 | For Sale | $524,000 | -- | $153 / Sq Ft |
We collect this data history from publicly available records. To have your information removed, we recommend requesting removal directly through your county’s website.
| Year | Tax Paid | Tax Assessment Tax Assessment Total Assessment is a certain percentage of the fair market value that is determined by local assessors to be the total taxable value of land and additions on the property. | Land | Improvement |
|---|---|---|---|---|
| 2026 | $9,599 | $685,835 | $144,892 | $540,943 |
| 2025 | $9,348 | $672,388 | $142,051 | $530,337 |
| 2023 | $9,348 | $646,281 | $136,536 | $509,745 |
| 2022 | $9,074 | $633,609 | $133,859 | $499,750 |
| 2021 | $8,937 | $621,186 | $131,235 | $489,951 |
| 2020 | $8,860 | $614,818 | $129,890 | $484,928 |
| 2019 | $9,289 | $602,764 | $127,344 | $475,420 |
| 2018 | $9,107 | $590,947 | $124,848 | $466,099 |
| 2017 | $8,906 | $579,360 | $122,400 | $456,960 |
| 2016 | $8,870 | $568,000 | $120,000 | $448,000 |
| 2015 | $8,284 | $519,000 | $105,000 | $414,000 |
| 2014 | $7,176 | $424,000 | $86,000 | $338,000 |
D
Seller's Agent in 2015
Debra Ciccarelli
Coldwell Banker Realty
A
Buyer's Agent in 2015
Angeline Conde
Conde Real Estate Services
Source: California Regional Multiple Listing Service (CRMLS)
MLS Number: PW15240918
APN: 115-640-003
Disclaimer: Certain information contained herein is derived from information provided by parties other than Homes.com. All information provided is deemed reliable, but is not guaranteed to be accurate and should be independently verified.
The multiple listing data appearing on this website, or contained in reports produced therefrom, is owned and copyrighted by California Regional Multiple Listing Service, Inc. ("CRMLS") and is protected by all applicable copyright laws. Information provided is for viewer's personal, non-commercial use and may not be used for any purpose other than to identify prospective properties the viewer may be interested in purchasing. All listing data, including but not limited to square footage and lot size is believed to be accurate, but the listing Agent, listing Broker and CRMLS and its affiliates do not warrant or guarantee such accuracy. The viewer should independently verify the listed data prior to making any decisions based on such information by personal inspection and/or contacting a real estate professional.
Based on information from California Regional Multiple Listing Service, Inc. and /or other sources. All data, including all measurements and calculations of area, is obtained from various sources and has not been, and will not be, verified by broker or MLS. All information should be independently reviewed and verified for accuracy. Properties may or may not be listed by the office/agent presenting the information
Ask me questions while you tour the home.