
Jeff Stainer
RE/MAX Action
(708) 905-4649
195 Total Sales
2 in Old Farm
$190K - $219K Price Range


Estimated Value: $932,859
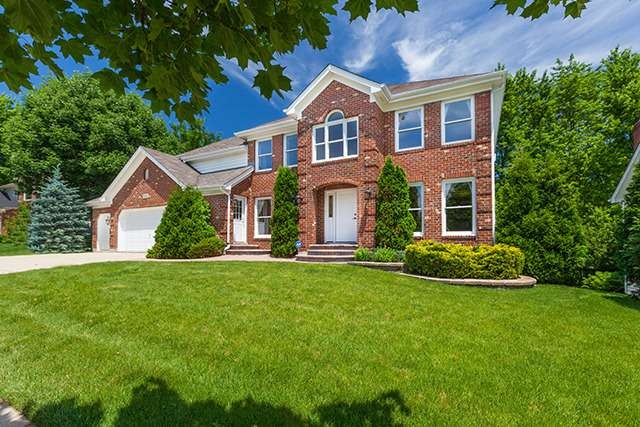
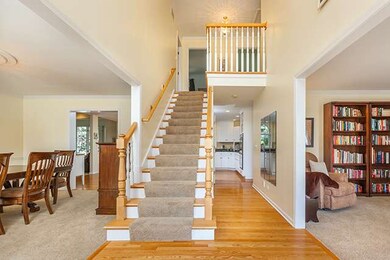
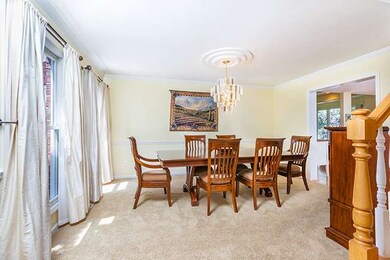
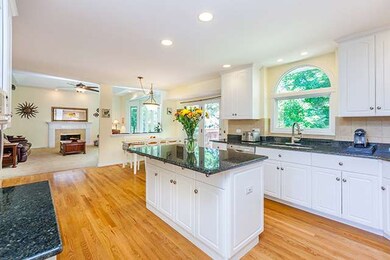
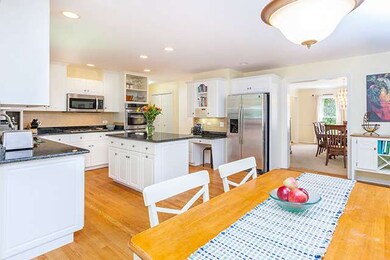
RARE full finished WALK OUT basement in district 203! Gourmet kitchen with NEW granite & SS appliances. Open floor plan! White trim & lots of architectural details highlight this home! Huge FR has a special bonus of a movie projector & screen! 1st floor den.Fantastic laundry room! Luxury master bath. All BR's have California closet systems!Fenced yard with deck and paver patio. Only 8 minutes to downtown Naperville!
Last Agent to Sell the Property
Keller Williams Infinity License #475128181 Listed on: 06/18/2015
We collect this data history from publicly available records. To have your information removed, we recommend requesting removal directly through your county’s website.
Jeff Stainer
RE/MAX Action
(708) 905-4649
195 Total Sales
2 in Old Farm
$190K - $219K Price Range
Terry Anderson
john greene, Realtor
(630) 703-0387
132 Total Sales
1 in Old Farm
$293,000 Price
Amy Lorentsen
Baird & Warner
(708) 741-2607
65 Total Sales
1 in Old Farm
$439,000 Price
Jose Morales
RE/MAX 10
(844) 771-7862
72 Total Sales
1 in Old Farm
$275,000 Price
Bernard Cobb
RE/MAX of Naperville
(708) 905-8047
162 Total Sales
3 in Old Farm
$452K - $675K Price Range
Deneen Ruffolo
Realty Executives Midwest
(708) 286-5683
91 Total Sales
1 in Old Farm
$549,000 Price
We collect this data history from publicly available records. To have your information removed, we recommend requesting removal directly through your county’s website.
| Date | Buyer | Sale Price | Title Company |
|---|---|---|---|
| $575,000 | Citywide Title Corporation | ||
| Pendle Frank Darcy Da Cunha | $595,000 | Attorneys Title Guaranty Fun | |
| Jozwiak James | $314,500 | Attorneys Title Guaranty Fun |
We collect this data history from publicly available records. To have your information removed, we recommend requesting removal directly through your county’s website.
| Date | Status | Borrower | Loan Amount |
|---|---|---|---|
| Open | $173,000 | ||
| Open | Mazumdar Ravi | $460,000 | |
| Previous Owner | Cunha Pendle Frank Darcy Da | $380,950 | |
| Previous Owner | Cunha Pendle Frank Darcy Da | $50,000 | |
| Previous Owner | Pendle Frank | $25,000 | |
| Previous Owner | Pendle Frank Darcy Da Cunha | $565,250 | |
| Previous Owner | Jozwiak James | $93,500 | |
| Previous Owner | Jozwiak James | $349,600 | |
| Previous Owner | Jozwiak James | $64,633 |
We collect this data history from publicly available records. To have your information removed, we recommend requesting removal directly through your county’s website.
| Year | Tax Paid | Tax Assessment Tax Assessment Total Assessment is a certain percentage of the fair market value that is determined by local assessors to be the total taxable value of land and additions on the property. | Land | Improvement |
|---|---|---|---|---|
| 2024 | $13,511 | $228,541 | $65,501 | $163,040 |
| 2023 | $13,034 | $208,580 | $59,780 | $148,800 |
| 2022 | $11,884 | $189,620 | $54,350 | $135,270 |
| 2021 | $11,453 | $182,440 | $52,290 | $130,150 |
| 2020 | $11,210 | $179,160 | $51,350 | $127,810 |
| 2019 | $10,887 | $171,410 | $49,130 | $122,280 |
| 2018 | $10,891 | $171,410 | $49,130 | $122,280 |
| 2017 | $10,675 | $165,630 | $47,470 | $118,160 |
| 2016 | $10,872 | $165,620 | $47,460 | $118,160 |
| 2015 | $10,810 | $155,960 | $44,690 | $111,270 |
| 2014 | $11,162 | $155,960 | $44,690 | $111,270 |
| 2013 | $10,994 | $156,340 | $44,800 | $111,540 |
Seller's Agent in 2015
Cynthia Potilechio
Keller Williams Infinity
(630) 778-5800
1 in this area
116 Total Sales
Buyer's Agent in 2015
Sangeeta Kapoor
Coldwell Banker Realty
(630) 862-6383
34 Total Sales
Source: Midwest Real Estate Data (MRED)
MLS Number: MRD08959393
APN: 08-31-403-045
Disclaimer: Certain information contained herein is derived from information provided by parties other than Homes.com. All information provided is deemed reliable, but is not guaranteed to be accurate and should be independently verified.
All data is obtained from various sources and may not have been verified by broker or MLS GRID. Supplied Open House Information is subject to change without notice. All information should be independently reviewed and verified for accuracy. Properties may or may not be listed by the office/agent presenting the information. Some IDX listings have been excluded from this website.
Listings courtesy of Midwest Real Estate Data (MRED) as distributed by MLS GRID.
Based on information submitted to the MLS GRID
Ask me questions while you tour the home.