
Seller's Agent in 2024
Mike Bader
RE/MAX
(720) 273-8335
4 in this area
76 Total Sales
Estimated Value: $319,339 - $370,000
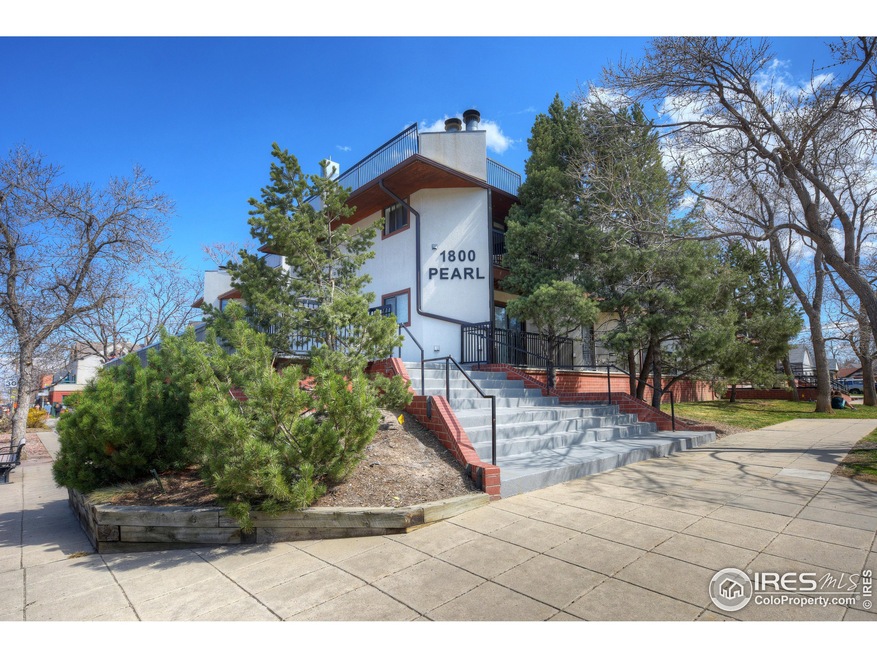
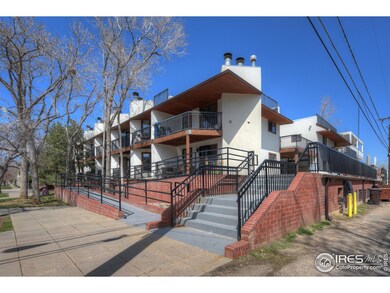
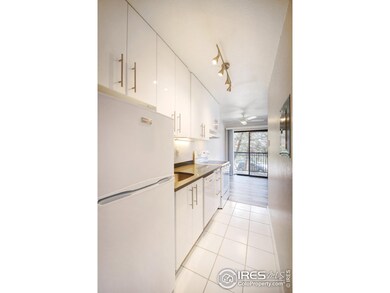
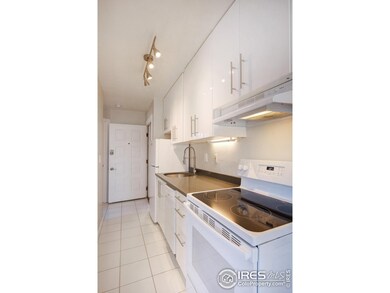
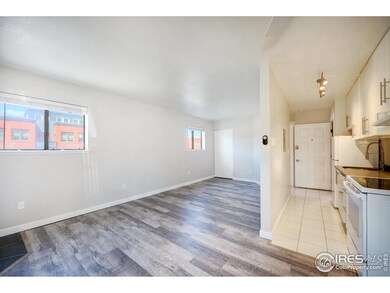
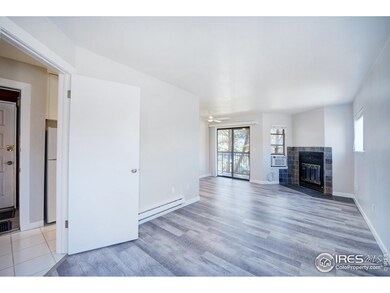
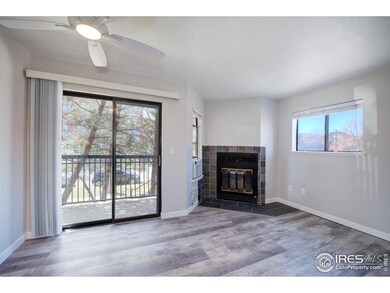
Showings begin April 3rd at 2pm. Situated in the heart of downtown Boulder, at the intersection of 18th and Pearl St, this prime location offers unparalleled convenience, just moments away from top-tier restaurants, charming cafes, and the infamous Pearl Street Mall. This corner unit studio, located on the elevated first floor, boasts westward views and abundant natural light. The functional layout is accentuated by an upgraded kitchen and bath, featuring newer appliances, cabinets, quartz countertops, tile & laminate flooring, light fixtures, and window blinds. A granite counter adds elegance to the bathroom. Enjoy cozy evenings by the wood-burning fireplace or relax on the private deck while enjoying the westward views. Additionally, the property includes reserved underground parking space, a secured storage locker and on-site common laundry facilities. Currently leased until April 30th, 2024, this urban oasis offers the epitome of downtown living.
Last Agent to Sell the Property
RE/MAX of Boulder, Inc License #40026061 Listed on: 04/02/2024
We collect this data history from publicly available records. To have your information removed, we recommend requesting removal directly through your county’s website.
We collect this data history from publicly available records. To have your information removed, we recommend requesting removal directly through your county’s website.
| Date | Buyer | Sale Price | Title Company |
|---|---|---|---|
| $330,000 | None Listed On Document | ||
| $325,000 | Land Title Guarantee Co | ||
| -- | None Available | ||
| $139,000 | American Liberty Title | ||
| $70,000 | -- | ||
| $62,000 | -- | ||
| $35,300 | -- | ||
| $47,000 | -- | ||
| -- | -- |
We collect this data history from publicly available records. To have your information removed, we recommend requesting removal directly through your county’s website.
| Date | Status | Borrower | Loan Amount |
|---|---|---|---|
| Open | $297,000 | ||
| Previous Owner | $104,250 |
We collect this data history from publicly available records. To have your information removed, we recommend requesting removal directly through your county’s website.
| Date | Event | Price | List to Sale | Price per Sq Ft | Prior Sale |
|---|---|---|---|---|---|
| 05/02/2024 05/02/24 | Sold | $330,000 | -1.5% | $813 / Sq Ft | |
| 04/02/2024 04/02/24 | For Sale | $335,000 | +3.1% | $825 / Sq Ft | |
| 11/22/2019 11/22/19 | Off Market | $325,000 | -- | -- | |
| 08/24/2018 08/24/18 | Sold | $325,000 | +2.2% | $800 / Sq Ft | View Prior Sale |
| 08/10/2018 08/10/18 | For Sale | $318,000 | -- | $783 / Sq Ft |
We collect this data history from publicly available records. To have your information removed, we recommend requesting removal directly through your county’s website.
| Year | Tax Paid | Tax Assessment Tax Assessment Total Assessment is a certain percentage of the fair market value that is determined by local assessors to be the total taxable value of land and additions on the property. | Land | Improvement |
|---|---|---|---|---|
| 2026 | $2,282 | $26,044 | $26,044 | |
| 2025 | $2,282 | $26,044 | $26,044 | |
| 2024 | $1,590 | $23,938 | $23,938 | |
| 2023 | $1,637 | $18,090 | $21,775 | |
| 2022 | $1,938 | $20,058 | $0 | $20,058 |
| 2021 | $1,851 | $20,635 | $0 | $20,635 |
| 2020 | $1,707 | $19,612 | $0 | $19,612 |
| 2019 | $1,681 | $19,612 | $0 | $19,612 |
| 2018 | $1,298 | $14,969 | $0 | $14,969 |
| 2017 | $1,257 | $16,549 | $0 | $16,549 |
| 2016 | $1,305 | $15,076 | $0 | $15,076 |
| 2015 | $1,236 | $11,558 | $0 | $11,558 |
| 2014 | $994 | $11,558 | $0 | $11,558 |
Seller's Agent in 2024
Mike Bader
RE/MAX
(720) 273-8335
4 in this area
76 Total Sales
Buyer's Agent in 2024
Jim Candy
Live West Realty
(303) 919-3554
2 in this area
57 Total Sales
Seller's Agent in 2018
Marcela Solari
Keller Williams-Preferred Rlty
(303) 949-6016
44 Total Sales
Source: IRES MLS
MLS Number: IRE1006142
APN: 1463304-25-013
Disclaimer: Certain information contained herein is derived from information provided by parties other than Homes.com. All information provided is deemed reliable, but is not guaranteed to be accurate and should be independently verified.
Information source: Information and Real Estate Services, LLC. Provided for limited non-commercial use only under IRES Rules © Copyright IRES.
Based on information submitted to the MLS GRID. All data is obtained from various sources and may not have been verified by broker or MLS GRID. Supplied Open House Information is subject to change without notice. All information should be independently reviewed and verified for accuracy. Properties may or may not be listed by the office/agent presenting the information. Some IDX listings have been excluded from this website. Listing information is provided exclusively for consumers' personal, non-commercial use and may not be used for any purpose other than to identify prospective properties consumers may be interested in purchasing.
Information deemed reliable but not guaranteed by the MLS.
Based on information submitted to the MLS GRID
Listings courtesy of IRES MLS as distributed by MLS GRID
Ask me questions while you tour the home.