
Estimated payment $2,676/month
Highlights
- New Construction
- Community Pool
- 1-Story Property
- Clubhouse
About This Home
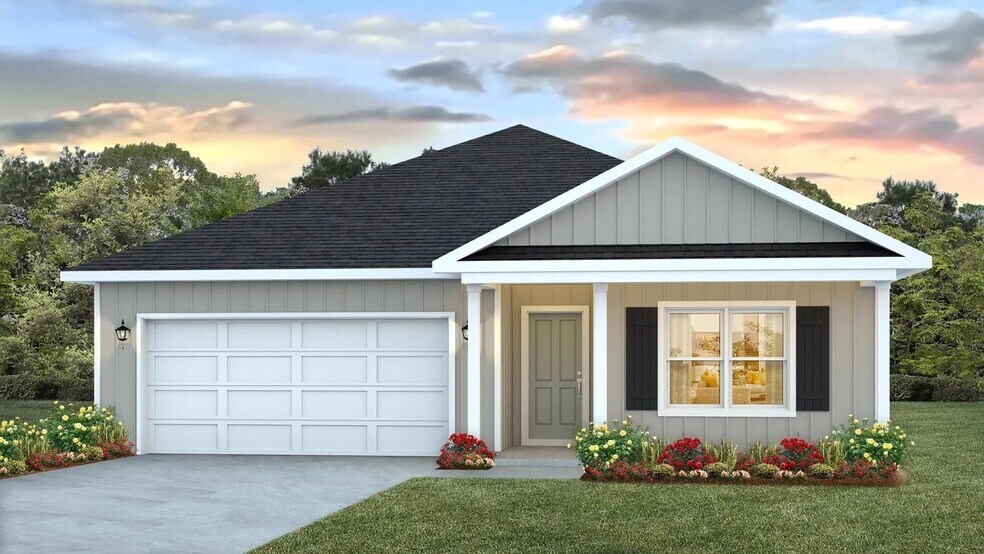
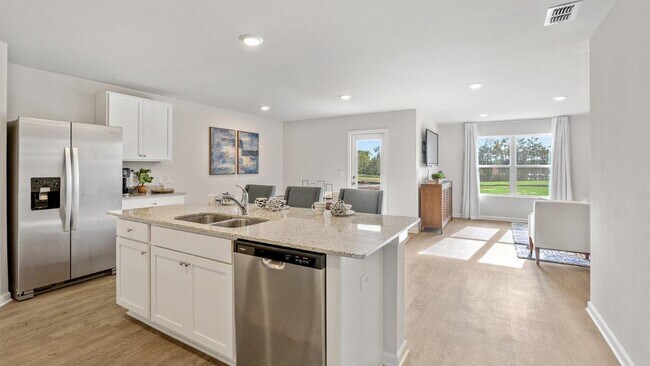
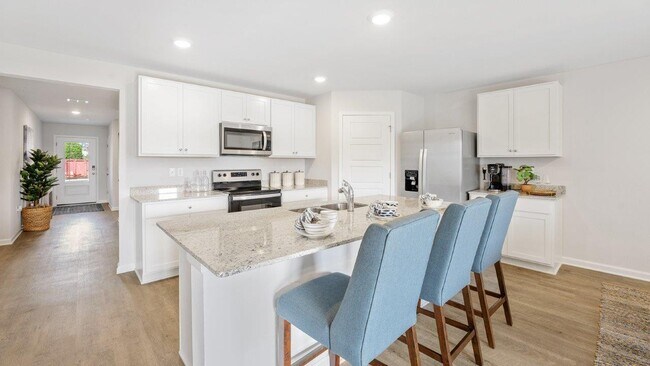
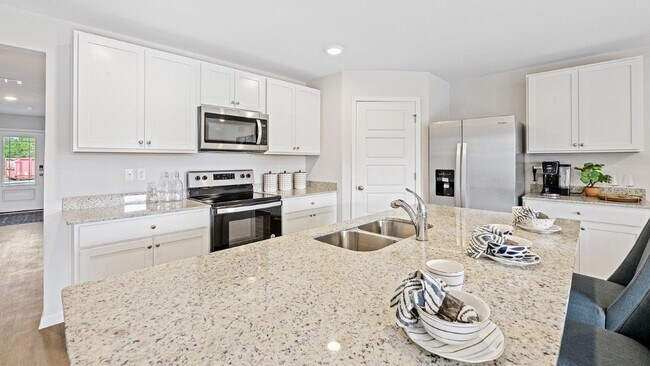
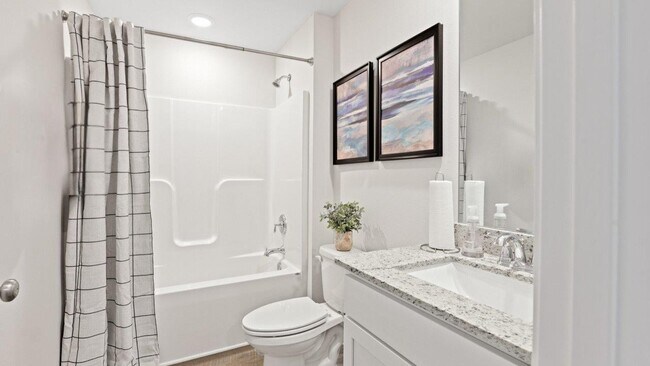
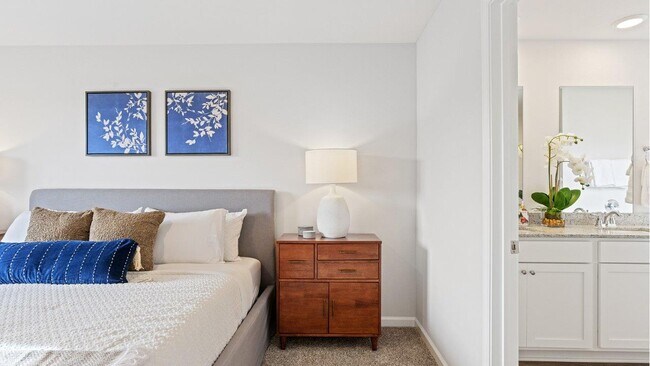
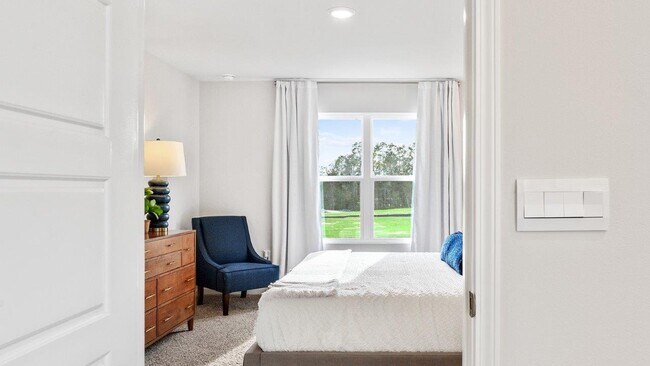
Welcome to 1938 Tree Swallow Drive in Lake Mary Forest, our new home community in the Southwood area of Tallahassee, FL. The one-level Cali plan provides an efficient, 4-bedroom, 2 bath design in 1,799 square feet. This is a thoughtfully designed floorplan that continues to be one of D.R. Horton’s bestselling. As you enter the Cali, you will find two bedrooms and the second bathroom with a tub/shower combo off the foyer. The third bedroom is further down the hall, making it a perfect space for private guest room or office. The hallway then leads to the beautiful open kitchen featuring a spacious walk-in pantry and large island. This island overlooks the dining and living room combination, creating the perfect space for entertaining and everyday meals. The kitchen features granite countertops, stainless steel appliance and white shaker-style cabinets. The living room is open to the kitchen and offers ample space to make it your own. The primary suite is your private getaway on its own end of the house. Your primary bath features a luxurious shower, double vanity, private water closet and large walk-in closet. This home features luxury vinyl plank flooring in common areas and soft carpet in bedrooms. The floorplan in complete with a two-car garage and laundry room, providing utility and storage. Beyond the thoughtful features and layout, each home is equipped with our Smart Home package. This enhances your connectivity allowing you to control various aspects of your home with ease. Most importantly, you can feel comfortable knowing quality materials and workmanship are used throughout, plus you will have a one-year builders’ warranty.
Home Details
Home Type
- Single Family
Year Built
- Built in 2025 | New Construction
- Expected Delivery September 2025
Parking
- 2 Car Garage
Interior Spaces
- 1-Story Property
Bedrooms and Bathrooms
- 4 Bedrooms
- 2 Full Bathrooms
Community Details
Recreation
- Community Pool
Additional Features
- Property has a Home Owners Association
- Clubhouse
Map
- XXX Maple Leaf Way
- 625 Tram Rd
- 2178 Creek Run Way
- 300 Ross Rd
- 209 & 213 Hannon Mill Rd
- 0 Blackthorn Trail Unit 398517
- 213 Hannon Mill Rd
- 1526 Live Oak Dr
- 125 Hannon Mill Rd
- 3085 Adkins Forest Ln
- 235 Wilson Green Blvd
- 237 Wilson Green Blvd
- 4704 Crossway Ct
- 0 S Monroe St Unit 388192
- 0 Pichard Dr Unit MFRA4697734
- xx S Adams St
- 0 Tram Ct Unit 401485
- 842 Ridge Rd
- 5523 Twin Pine Ln
- Lot 7 Block F Ranch Club Rd
Ask me questions while you tour the home.