
Heather Cunningham
Berkshire Hathaway HomeServices Evolution Properties
(508) 625-7272
56 Total Sales
1 in Foxborough
$775,000 Price


Estimated Value: $490,473 - $828,000
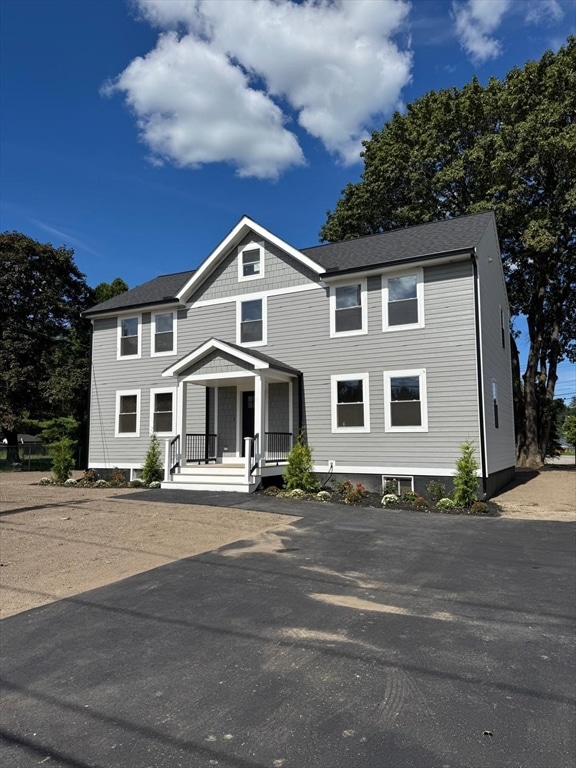
Welcome to this fully renovated single-family home that combines modern luxury with thoughtful design! This stunning property features gleaming hardwood floors throughout and an open floor concept that creates a spacious and inviting atmosphere. The beautifully updated kitchen is a chef’s dream, complete with brand-new stainless-steel appliances and stylish finishes. The master suite is a true retreat, featuring a private en-suite bathroom for ultimate convenience. With a total of 3.5 bathrooms, this home is designed to meet all your needs with ease and comfort. Enjoy the peace of mind that comes with brand-new systems, including the heating system, roof, plumbing, and electrical. Outside, the spacious yard offers endless possibilities for outdoor living and entertainment. Don’t miss the chance of this modern masterpiece your home schedule a showing today
We collect this data history from publicly available records. To have your information removed, we recommend requesting removal directly through your county’s website.
Heather Cunningham
Berkshire Hathaway HomeServices Evolution Properties
(508) 625-7272
56 Total Sales
1 in Foxborough
$775,000 Price
Cindi Lee McTiernan
Coldwell Banker Realty - Norwell - Hanover Regional Office
(781) 776-1508
86 Total Sales
1 in Foxborough
$770,000 Price
Barbara O'Hara
NorthStar Real Estate, LLC
(774) 515-2693
80 Total Sales
3 in Foxborough
$610K - $735K Price Range
Leanne McCormick
Milestone Realty, Inc.
(781) 633-7912
162 Total Sales
2 in Foxborough
$360K - $365K Price Range
Jen McMorran
Keller Williams Elite
(339) 220-5309
114 Total Sales
3 in Foxborough
$435K - $925K Price Range
Lyssa Phillips
Coldwell Banker Realty - Westwood
(781) 702-3019
40 Total Sales
1 in Foxborough
$540,000 Price
We collect this data history from publicly available records. To have your information removed, we recommend requesting removal directly through your county’s website.
| Date | Buyer | Sale Price | Title Company |
|---|---|---|---|
| $787,699 | -- | ||
| Dacr Remodeling Llc | $365,000 | None Available | |
| Robistow Mary I | -- | -- |
We collect this data history from publicly available records. To have your information removed, we recommend requesting removal directly through your county’s website.
| Date | Status | Borrower | Loan Amount |
|---|---|---|---|
| Closed | $435,250 |
We collect this data history from publicly available records. To have your information removed, we recommend requesting removal directly through your county’s website.
| Date | Event | Price | List to Sale | Price per Sq Ft | Prior Sale |
|---|---|---|---|---|---|
| 10/10/2025 10/10/25 | Sold | $787,699 | +1.0% | $358 / Sq Ft | |
| 09/16/2025 09/16/25 | Pending | -- | -- | -- | |
| 08/20/2025 08/20/25 | For Sale | $779,900 | +113.7% | $355 / Sq Ft | |
| 03/31/2025 03/31/25 | Sold | $365,000 | +4.3% | $475 / Sq Ft | View Prior Sale |
| 01/13/2025 01/13/25 | Pending | -- | -- | -- | |
| 01/10/2025 01/10/25 | For Sale | $349,900 | -- | $456 / Sq Ft |
We collect this data history from publicly available records. To have your information removed, we recommend requesting removal directly through your county’s website.
| Year | Tax Paid | Tax Assessment Tax Assessment Total Assessment is a certain percentage of the fair market value that is determined by local assessors to be the total taxable value of land and additions on the property. | Land | Improvement |
|---|---|---|---|---|
| 2025 | $4,369 | $330,500 | $193,200 | $137,300 |
| 2024 | $4,853 | $359,200 | $208,200 | $151,000 |
| 2023 | $4,787 | $336,900 | $198,300 | $138,600 |
| 2022 | $4,519 | $311,200 | $177,800 | $133,400 |
| 2021 | $4,350 | $295,100 | $168,900 | $126,200 |
| 2020 | $4,225 | $290,000 | $168,900 | $121,100 |
| 2019 | $4,148 | $282,200 | $169,400 | $112,800 |
| 2018 | $3,957 | $271,600 | $160,900 | $110,700 |
| 2017 | $3,861 | $256,700 | $158,300 | $98,400 |
| 2016 | $3,849 | $259,700 | $152,100 | $107,600 |
| 2015 | $3,357 | $221,000 | $113,400 | $107,600 |
| 2014 | $3,313 | $221,000 | $113,400 | $107,600 |
Seller's Agent in 2025
Maria DeOliveira
Trust Realty Solutions, LLC
(508) 930-8197
27 Total Sales
SO
Seller's Agent in 2025
Scott O Donnell
Real Broker MA, LLC
Seller Co-Listing Agent in 2025
Robert O Donnell
Real Broker MA, LLC
(508) 272-7303
37 Total Sales
BC
Buyer's Agent in 2025
Brendan Carroll
Century 21 Custom Home Realty
(617) 990-2649
8 Total Sales
Source: MLS Property Information Network (MLS PIN)
MLS Number: 73419971
APN: FOXB-000107-000000-003138
Disclaimer: Certain information contained herein is derived from information provided by parties other than Homes.com. All information provided is deemed reliable, but is not guaranteed to be accurate and should be independently verified.
The property listing data and information, or the Images, set forth herein were provided to MLS Property Information Network, Inc. from third party sources, including sellers, lessors and public records, and were compiled by MLS Property Information Network, Inc. The property listing data and information, and the Images, are for the personal, non-commercial use of consumers having a good faith interest in purchasing or leasing listed properties of the type displayed to them and may not be used for any purpose other than to identify prospective properties which such consumers may have a good faith interest in purchasing or leasing. MLS Property Information Network, Inc. and its subscribers disclaim any and all representations and warranties as to the accuracy of the property listing data and information, or as to the accuracy of any of the Images, set forth herein.
Ask me questions while you tour the home.