
Gail Beardmore
Engel & Völkers Okemo
(802) 797-7068
78 Total Sales
1 in Rutland
$87,500 Price
Estimated Value: $241,751
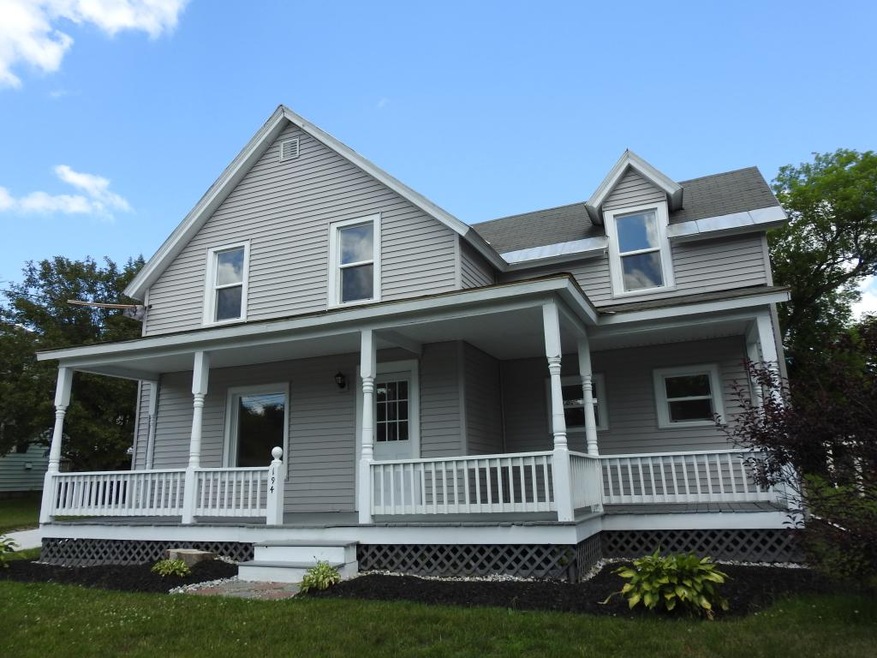
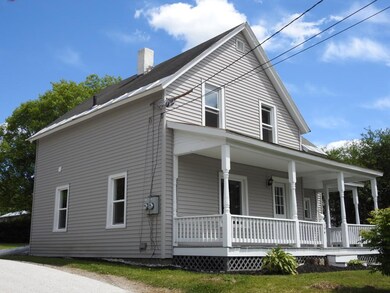
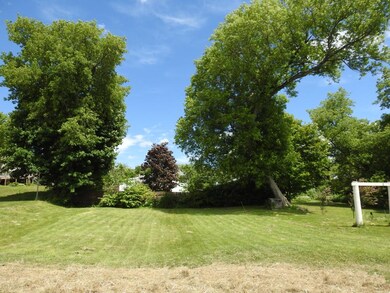
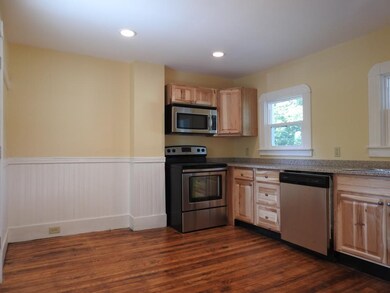
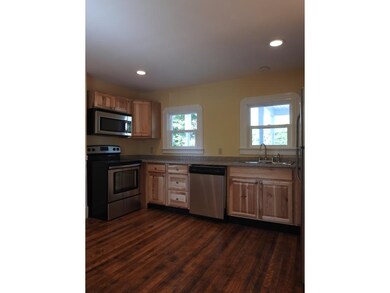
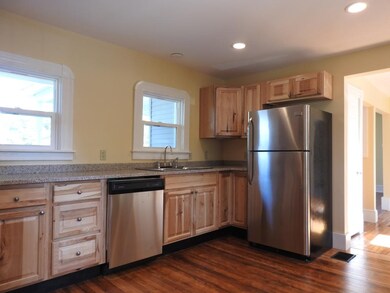
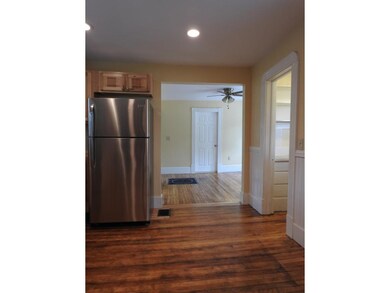
Be the first to move into this recently renovated and nicely improved 3 bedroom/ 2 bath home. Numerous upgrades include a newly configured eat in kitchen with stainless appliances and granite counter top. New vinyl siding and expansive front porch, new electrical upgrade throughout with wood floors on the main level and comfy carpet upstairs. Conveniently located and beautiful level back yard space. Fresh, clean and nicely enhanced traditional home ready for new owners!
Last Agent to Sell the Property
Four Seasons Sotheby's Int'l Realty License #081.0101415 Listed on: 06/28/2016
Last Buyer's Agent
Four Seasons Sotheby's Int'l Realty License #081.0101415 Listed on: 06/28/2016
We collect this data history from publicly available records. To have your information removed, we recommend requesting removal directly through your county’s website.
Gail Beardmore
Engel & Völkers Okemo
(802) 797-7068
78 Total Sales
1 in Rutland
$87,500 Price
Lawrence Zupan
EXP Realty
(802) 856-8301
40 Total Sales
3 in Rutland
$180K - $539K Price Range
Justin Ranney
Coldwell Banker Homes Unlimited
(802) 526-6944
89 Total Sales
1 in Rutland
$300,000 Price
Margretta Fischer
Wohler Realty Group
(802) 944-4455
239 Total Sales
2 in Rutland
$78K - $460K Price Range
Alison Cummings
Cummings & Co
(802) 797-7769
82 Total Sales
1 in Rutland
$305,000 Price
Sue Walsh
BHHS Vermont Realty Group/Middlebury
(802) 392-2832
68 Total Sales
11 in Rutland
$105K - $585K Price Range
We collect this data history from publicly available records. To have your information removed, we recommend requesting removal directly through your county’s website.
| Date | Buyer | Sale Price | Title Company |
|---|---|---|---|
| $120,000 | -- | ||
| $20,100 | -- | ||
| -- | -- | ||
| $35,000 | -- | ||
| -- | -- |
We collect this data history from publicly available records. To have your information removed, we recommend requesting removal directly through your county’s website.
| Date | Event | Price | List to Sale | Price per Sq Ft | Prior Sale |
|---|---|---|---|---|---|
| 10/13/2016 10/13/16 | Sold | $120,000 | -7.7% | $101 / Sq Ft | |
| 08/15/2016 08/15/16 | Pending | -- | -- | -- | |
| 06/28/2016 06/28/16 | For Sale | $130,000 | +546.8% | $110 / Sq Ft | |
| 01/15/2016 01/15/16 | Sold | $20,100 | -49.8% | $14 / Sq Ft | View Prior Sale |
| 12/28/2015 12/28/15 | Pending | -- | -- | -- | |
| 10/14/2015 10/14/15 | For Sale | $40,000 | -- | $29 / Sq Ft |
We collect this data history from publicly available records. To have your information removed, we recommend requesting removal directly through your county’s website.
| Year | Tax Paid | Tax Assessment Tax Assessment Total Assessment is a certain percentage of the fair market value that is determined by local assessors to be the total taxable value of land and additions on the property. | Land | Improvement |
|---|---|---|---|---|
| 2025 | $2,018 | $104,700 | $45,300 | $59,400 |
| 2024 | -- | $104,700 | $45,300 | $59,400 |
| 2023 | -- | $104,700 | $45,300 | $59,400 |
| 2022 | $3,615 | $104,700 | $45,300 | $59,400 |
| 2021 | $3,571 | $104,700 | $45,300 | $59,400 |
| 2020 | $3,436 | $104,700 | $45,300 | $59,400 |
| 2019 | $0 | $104,700 | $45,300 | $59,400 |
| 2018 | $0 | $104,700 | $45,300 | $59,400 |
| 2017 | $3,299 | $104,700 | $45,300 | $59,400 |
| 2016 | $0 | $104,700 | $45,300 | $59,400 |
| 2015 | -- | $1,047 | $0 | $0 |
| 2014 | -- | $1,047 | $0 | $0 |
| 2013 | -- | $1,047 | $0 | $0 |
Seller's Agent in 2016
Susan Bishop
Four Seasons Sotheby's Int'l Realty
(802) 558-2180
188 Total Sales
B
Seller's Agent in 2016
Becky Heath
Becky Heath Real Estate
(802) 989-0024
4 Total Sales
Source: PrimeMLS
MLS Number: 4500763
APN: 540-170-13057
Disclaimer: Certain information contained herein is derived from information provided by parties other than Homes.com. All information provided is deemed reliable, but is not guaranteed to be accurate and should be independently verified.
Copyright 2026 PrimeMLS, Inc. All rights reserved. This information is deemed reliable, but not guaranteed. The data relating to real estate displayed on this display comes in part from the IDX Program of PrimeMLS. The information being provided is for consumers’ personal, non-commercial use and may not be used for any purpose other than to identify prospective properties consumers may be interested in purchasing.
Ask me questions while you tour the home.