CR
Connie Reddington
Century 21 Realty Partners
(888) 991-9624
60 Total Sales
1 in Grogan's Mill
$295,000 Price
Estimated Value: $302,876
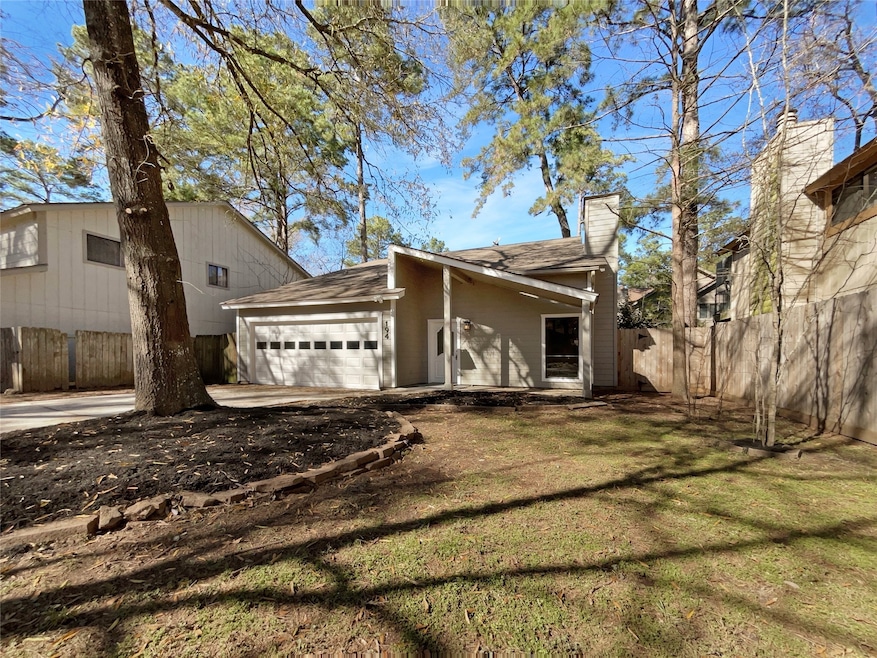

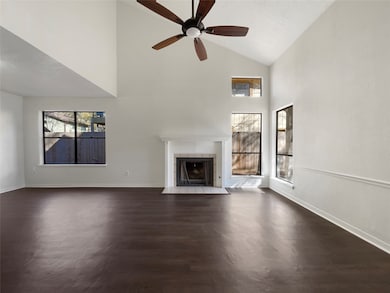
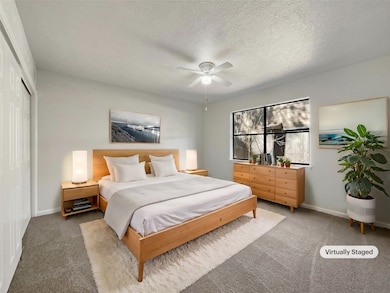


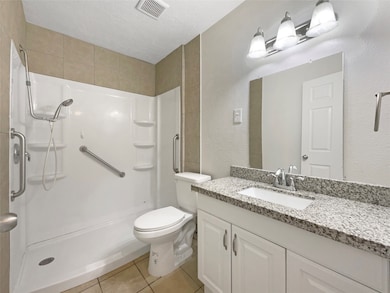
Welcome to your dream home! This property boasts a cozy fireplace perfect for those chilly evenings. The neutral color paint scheme provides a calming and inviting atmosphere. The kitchen is enhanced with a stylish accent backsplash that adds a touch of elegance. Outside, a fenced-in backyard offers privacy and security. The home has been recently updated with new flooring throughout, giving it a modern and fresh feel. Additionally, fresh interior paint adds to the overall cleanliness and brightness of the home. Don't miss out on this gem! This home has been virtually staged to illustrate its potential.
Last Agent to Sell the Property
Opendoor Brokerage, LLC License #0618409 Listed on: 02/03/2025
Co-Listed By
Jacqueline Lee
Redfin Corporation License #0727886
We collect this data history from publicly available records. To have your information removed, we recommend requesting removal directly through your county’s website.
CR
Connie Reddington
Century 21 Realty Partners
(888) 991-9624
60 Total Sales
1 in Grogan's Mill
$295,000 Price

Michael Bigner
HOMEROCK REALTY
(888) 519-1655
43 Total Sales
2 in Grogan's Mill
$238K - $250K Price Range
Tiffany Varela
Connect Realty.com
(833) 702-6795
87 Total Sales
8 in Grogan's Mill
$237K - $1.7M Price Range
Jay Thomas
eXp Realty LLC
(832) 924-8167
237 Total Sales
1 in Grogan's Mill
$220,000 Price
Sonia Trevino
Houston Homes Legacy Group Llc
(877) 661-5479
128 Total Sales
1 in Grogan's Mill
$285,000 Price
Lauren Luneau
Better Homes and Gardens Real Estate Gary Greene - The Woodlands
(832) 500-7941
104 Total Sales
3 in Grogan's Mill
$290K - $635K Price Range
We collect this data history from publicly available records. To have your information removed, we recommend requesting removal directly through your county’s website.
| Date | Buyer | Sale Price | Title Company |
|---|---|---|---|
| -- | None Listed On Document | ||
| -- | None Listed On Document | ||
| -- | None Available | ||
| -- | None Available | ||
| -- | -- |
We collect this data history from publicly available records. To have your information removed, we recommend requesting removal directly through your county’s website.
| Date | Status | Borrower | Loan Amount |
|---|---|---|---|
| Open | $207,750 | ||
| Previous Owner | $168,000 | ||
| Previous Owner | $11,830 |
We collect this data history from publicly available records. To have your information removed, we recommend requesting removal directly through your county’s website.
| Date | Event | Price | List to Sale | Price per Sq Ft |
|---|---|---|---|---|
| 08/20/2025 08/20/25 | Sold | -- | -- | -- |
| 07/30/2025 07/30/25 | Pending | -- | -- | -- |
| 07/03/2025 07/03/25 | Price Changed | $297,000 | -1.0% | $177 / Sq Ft |
| 06/19/2025 06/19/25 | Price Changed | $300,000 | -2.6% | $179 / Sq Ft |
| 06/05/2025 06/05/25 | Price Changed | $308,000 | -1.6% | $184 / Sq Ft |
| 05/22/2025 05/22/25 | Price Changed | $313,000 | -3.1% | $187 / Sq Ft |
| 05/08/2025 05/08/25 | Price Changed | $323,000 | -0.9% | $193 / Sq Ft |
| 04/14/2025 04/14/25 | For Sale | $326,000 | 0.0% | $195 / Sq Ft |
| 04/04/2025 04/04/25 | Off Market | -- | -- | -- |
| 04/03/2025 04/03/25 | Price Changed | $326,000 | -0.6% | $195 / Sq Ft |
| 02/20/2025 02/20/25 | Price Changed | $328,000 | -2.1% | $196 / Sq Ft |
| 02/03/2025 02/03/25 | For Sale | $335,000 | -- | $200 / Sq Ft |
We collect this data history from publicly available records. To have your information removed, we recommend requesting removal directly through your county’s website.
| Year | Tax Paid | Tax Assessment Tax Assessment Total Assessment is a certain percentage of the fair market value that is determined by local assessors to be the total taxable value of land and additions on the property. | Land | Improvement |
|---|---|---|---|---|
| 2025 | $4,352 | $242,581 | $50,000 | $192,581 |
| 2024 | $4,352 | $255,977 | $50,000 | $205,977 |
| 2023 | $701 | $180,270 | $50,000 | $169,840 |
| 2022 | $3,079 | $163,880 | $50,000 | $157,060 |
| 2021 | $2,991 | $148,980 | $10,730 | $138,250 |
| 2020 | $2,926 | $139,100 | $10,730 | $128,370 |
| 2019 | $2,808 | $129,020 | $10,730 | $118,290 |
| 2018 | $2,223 | $148,400 | $10,730 | $137,670 |
| 2017 | $3,652 | $165,560 | $10,730 | $159,560 |
| 2016 | $3,320 | $150,510 | $10,730 | $139,780 |
| 2015 | $1,740 | $142,560 | $10,730 | $137,250 |
| 2014 | $1,740 | $129,600 | $10,730 | $118,870 |
A
Seller's Agent in 2025
Amber Broadway
Opendoor Brokerage, LLC
J
Seller Co-Listing Agent in 2025
Jacqueline Lee
Redfin Corporation
Buyer's Agent in 2025
Traci Williams
Ardent Hardcastle Real Estate
(281) 702-6212
1 in this area
17 Total Sales
Source: Houston Association of REALTORS®
MLS Number: 83743429
APN: 9728-13-04500
Disclaimer: Certain information contained herein is derived from information provided by parties other than Homes.com. All information provided is deemed reliable, but is not guaranteed to be accurate and should be independently verified.
Copyright 2026, Houston REALTORS® Information Service, Inc.
The information provided is exclusively for consumers’ personal, non-commercial use, and may not be used for any purpose other than to identify prospective properties consumers may be interested in purchasing.
Information is deemed reliable but not guaranteed.
Ask me questions while you tour the home.