
Alexa Monasterio Flores
Keller Williams Advantage II
(786) 946-5222
69 Total Sales
1 in Conway
$405,000 Price

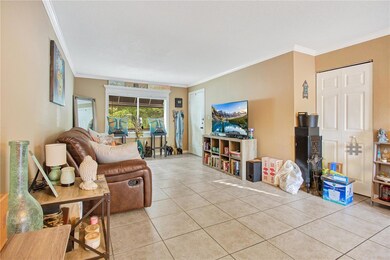
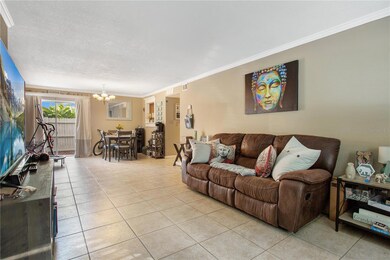
Estimated Value: $143,680
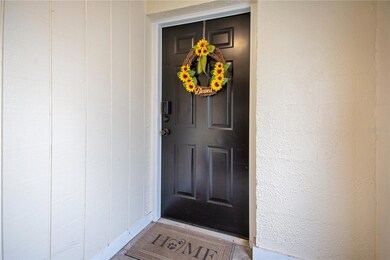
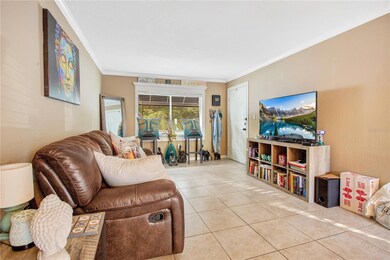
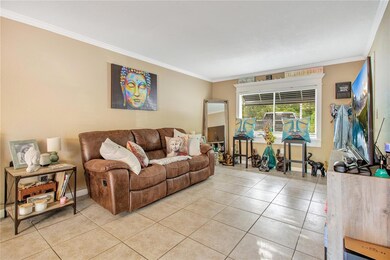
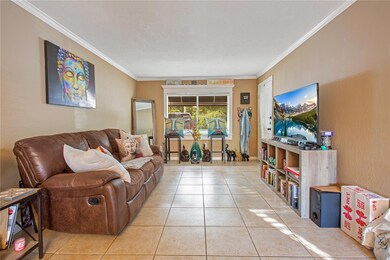
Enjoy leisurely strolls around the many lakes in Conway or take a short drive to explore the attractions of downtown Orlando. For investors, this condo is a golden opportunity. Located close to shopping centers, restaurants, and entertainment venues, everything you need is within easy reach. Designed with owner-occupants in mind, this condo offers an affordable entry into convenient living. Why rent when you can own a piece of paradise? Imagine living in a place where comfort meets convenience, and affordability meets accessibility. Don't just dream about it; make it happen! Whether you're a first-time homebuyer or an investor seeking a profitable venture, this condo is a chance you don't want to miss. Call us today for an exclusive viewing, and let's make your real estate dreams come true.
Last Agent to Sell the Property
EXP REALTY LLC Brokerage Phone: 407-698-4663 License #R Listed on: 11/01/2023
We collect this data history from publicly available records. To have your information removed, we recommend requesting removal directly through your county’s website.
Alexa Monasterio Flores
Keller Williams Advantage II
(786) 946-5222
69 Total Sales
1 in Conway
$405,000 Price
Milton James
COLDWELL BANKER REALTY
(689) 204-2693
218 Total Sales
2 in Conway
$380K - $385K Price Range
Juliana Garcia Moraes
PRISTINE INTERNATIONAL REALTY LLC
(689) 219-7867
114 Total Sales
2 in Conway
$290K - $459K Price Range
RAJ KATARIA
AK PROPERTY BROKERS INC
(689) 220-2160
79 Total Sales
1 in Conway
$395,000 Price
Warren Gagne
NEXTHOME NEIGHBORHOOD REALTY
(689) 220-1107
49 Total Sales
1 in Conway
$300,000 Price
Evelyn Tejada
REGENCY REAL ESTATE LLC
(321) 450-3690
104 Total Sales
1 in Conway
$521,000 Price
We collect this data history from publicly available records. To have your information removed, we recommend requesting removal directly through your county’s website.
| Date | Buyer | Sale Price | Title Company |
|---|---|---|---|
| $175,000 | Elevated Title | ||
| Phd Venture Llc | $64,000 | Leading Edge Title Partners | |
| Zeng Jianqi | $43,000 | Aloma Title Oviedo | |
| Richard David | -- | United Title Company | |
| Ellamae Investments Llc | $141,500 | Brokers Title Of Orlando Vii |
We collect this data history from publicly available records. To have your information removed, we recommend requesting removal directly through your county’s website.
| Date | Status | Borrower | Loan Amount |
|---|---|---|---|
| Open | $168,750 | ||
| Previous Owner | Richards David | $180,000 | |
| Previous Owner | Richards David | $22,500 |
We collect this data history from publicly available records. To have your information removed, we recommend requesting removal directly through your county’s website.
| Date | Event | Price | List to Sale | Price per Sq Ft |
|---|---|---|---|---|
| 01/19/2024 01/19/24 | Sold | $175,000 | -2.8% | $159 / Sq Ft |
| 12/14/2023 12/14/23 | Pending | -- | -- | -- |
| 11/01/2023 11/01/23 | For Sale | $180,000 | -- | $164 / Sq Ft |
We collect this data history from publicly available records. To have your information removed, we recommend requesting removal directly through your county’s website.
| Year | Tax Paid | Tax Assessment Tax Assessment Total Assessment is a certain percentage of the fair market value that is determined by local assessors to be the total taxable value of land and additions on the property. | Land | Improvement |
|---|---|---|---|---|
| 2026 | $1,886 | $136,400 | $136,400 | |
| 2025 | $1,886 | $136,400 | $136,400 | |
| 2024 | $1,884 | $132,000 | $132,000 | |
| 2023 | $1,884 | $110,000 | $22,000 | $88,000 |
| 2022 | $1,685 | $93,500 | $18,700 | $74,800 |
| 2021 | $1,563 | $84,700 | $16,940 | $67,760 |
| 2020 | $1,396 | $79,200 | $15,840 | $63,360 |
| 2019 | $1,369 | $74,800 | $14,960 | $59,840 |
| 2018 | $1,227 | $62,700 | $12,540 | $50,160 |
| 2017 | $1,103 | $52,800 | $10,560 | $42,240 |
| 2016 | $929 | $47,700 | $9,540 | $38,160 |
| 2015 | $876 | $44,000 | $8,800 | $35,200 |
| 2014 | $832 | $41,900 | $8,380 | $33,520 |
LR
Seller's Agent in 2024
Lemuel Rojas
EXP REALTY LLC
(407) 698-4663
4 in this area
23 Total Sales
CT
Buyer's Agent in 2024
Colin Turner
KELLER WILLIAMS WINTER PARK
(407) 545-6430
1 in this area
136 Total Sales
Source: Stellar MLS
MLS Number: O6147715
APN: 05-2330-5625-40-004
Disclaimer: Certain information contained herein is derived from information provided by parties other than Homes.com. All information provided is deemed reliable, but is not guaranteed to be accurate and should be independently verified.
All data is obtained from various sources and may not have been verified by broker or MLS GRID. Supplied Open House Information is subject to change without notice. All information should be independently reviewed and verified for accuracy. Properties may or may not be listed by the office/agent presenting the information. Some IDX listings have been excluded from this website. IDX information is provided exclusively for personal, non-commercial use, and may not be used for any purpose other than to identify prospective properties consumers may be interested in purchasing. Information is deemed reliable but not guaranteed.
Listings courtesy of Stellar MLS as distributed by MLS GRID.
Based on information submitted to the MLS GRID
Listing Information presented by local MLS brokerage: Ten-X - (888)-952-6393
Ask me questions while you tour the home.