
Bob Caley
Responds Quickly
RE/MAX Results
(260) 530-5728
75 Total Sales
1 in Northwest Fort Wayne
$274,900 Price
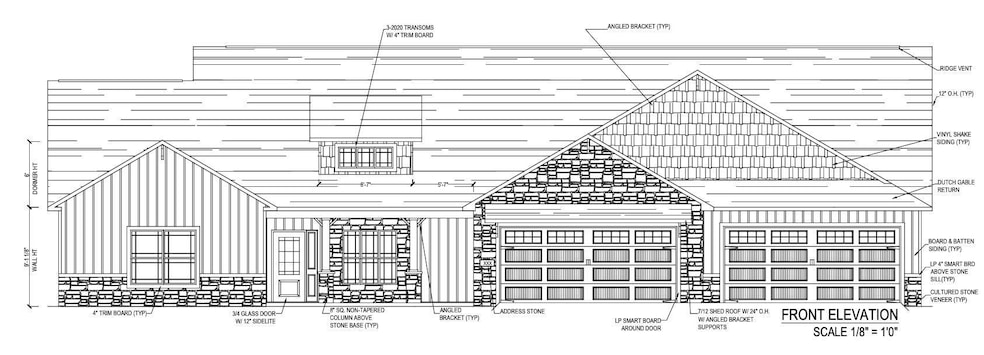


Custom built Kiracofe Home
Bob Caley
RE/MAX Results
(260) 530-5728
75 Total Sales
1 in Northwest Fort Wayne
$274,900 Price
Ginger Miller
CENTURY 21 Bradley Realty, Inc
(260) 376-4909
86 Total Sales
5 in Northwest Fort Wayne
$81K - $328K Price Range
Wade Griffin
North Eastern Group Realty
(260) 376-7774
117 Total Sales
8 in Northwest Fort Wayne
$204K - $348K Price Range
Amy Long
Wyatt Group Realtors
(260) 264-8070
52 Total Sales
2 in Northwest Fort Wayne
$168K - $180K Price Range
Michelle Wyatt
Wyatt Group Realtors
(260) 305-0615
165 Total Sales
9 in Northwest Fort Wayne
$167K - $417K Price Range
Benjamin Wahli
eXp Realty, LLC
(260) 376-4915
120 Total Sales
3 in Northwest Fort Wayne
$233K - $350K Price Range
We collect this data history from publicly available records. To have your information removed, we recommend requesting removal directly through your county’s website.
| Date | Event | Price | List to Sale | Price per Sq Ft | Prior Sale |
|---|---|---|---|---|---|
| 07/23/2025 07/23/25 | Sold | $715,400 | 0.0% | $233 / Sq Ft | |
| 07/20/2025 07/20/25 | For Sale | $715,400 | +438.3% | $233 / Sq Ft | |
| 02/25/2025 02/25/25 | Sold | $132,900 | -3.6% | -- | View Prior Sale |
| 01/23/2025 01/23/25 | Pending | -- | -- | -- | |
| 01/03/2025 01/03/25 | For Sale | $137,900 | -- | -- |
Seller's Agent in 2025
Erin Poiry
Mike Thomas Assoc., Inc
(260) 413-0782
8 in this area
108 Total Sales
Seller's Agent in 2025
Dave Gall
Coldwell Banker Real Estate Gr
(260) 466-2266
15 in this area
137 Total Sales
Buyer's Agent in 2025
Jeff Walborn
Mike Thomas Assoc., Inc
(260) 414-6644
23 in this area
212 Total Sales
Source: Indiana Regional MLS
MLS Number: 202529371
Disclaimer: Certain information contained herein is derived from information provided by parties other than Homes.com. All information provided is deemed reliable, but is not guaranteed to be accurate and should be independently verified.
Based on information submitted to the MLS GRID. All data is obtained from various sources and may not have been verified by broker or MLS GRID. Supplied Open House Information is subject to change without notice. All information should be independently reviewed and verified for accuracy. Properties may or may not be listed by the office/agent presenting the information. Some IDX listings have been excluded from this website. IDX information is provided exclusively for personal, non-commercial use, and may not be used for any purpose other than to identify prospective properties consumers may be interested in purchasing. Information is deemed reliable but not guaranteed.
Based on information submitted to the MLS GRID
Ask me questions while you tour the home.