NOT LISTED FOR SALE
3 Beds
2 Baths
1,560 Sq Ft
6,575 Sq Ft Lot

Highlights

  • No HOA
  • Covered Patio or Porch
  • Breakfast Bar
  • Eagle Ridge Elementary School Rated A-
  • Dual Vanity Sinks in Primary Bathroom
  • Outdoor Storage

About This Home

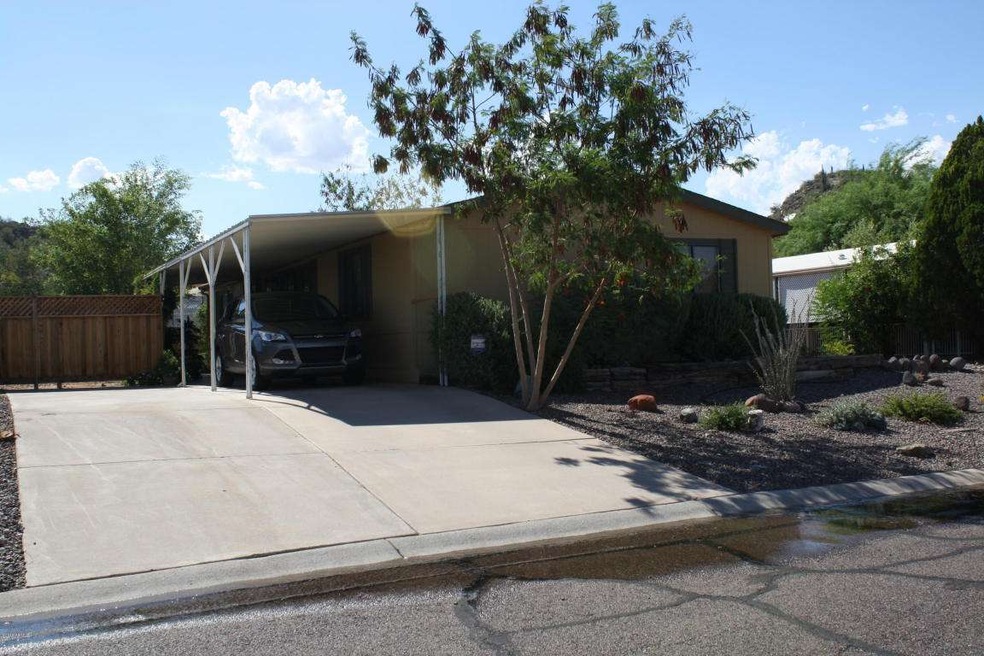
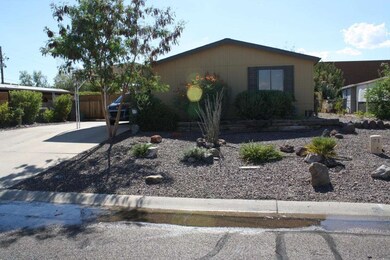
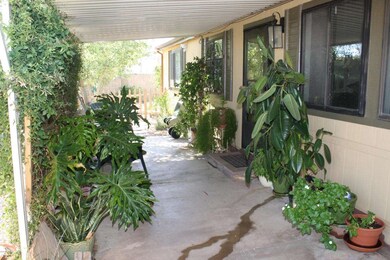
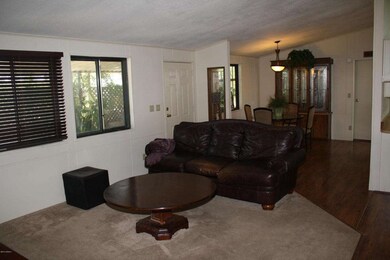
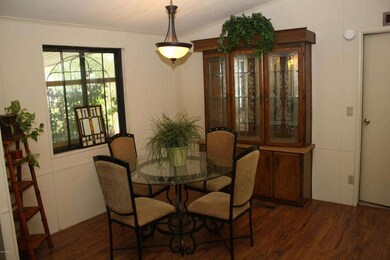
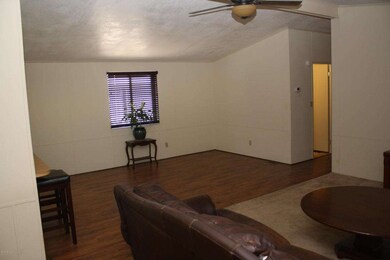
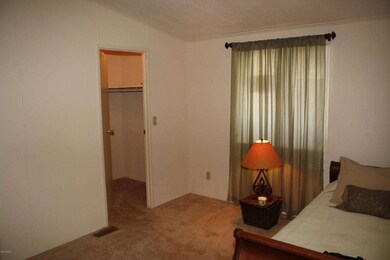
Absolute bargain with no HOA on this 3 bedroom with walk-in closets, move in ready house, unbelievable price. Start cooking on a GAS stove (rare for the area. Side by side stainless steel fridge also convey with the property. Evap cooler only 2 yrs old and A/C numerous updates 2012-15. New floors throughout. Bathrooms recently updated with NEW vanities and hardware. Hurry, won't last long at this low low price. Nice open floor-plan with ceiling fans in every room. Minutes to shopping with easy access to loop 101. Nice size back yard with mature nectarine, fig, 2 lemon trees storage shed and large covered patio to relax. Low maintenance professionally designed desert front yard. Oversized partking for 4 cars or RV! NEW exterior paint. Purchase with confidence. Furniture avail. for sale

Last Agent to Sell the Property

Jeff Fassett

ProAmerica Real Estate License #BR532733000 Listed on: 07/07/2015

Last Buyer's Agent

Lisa Harris

Arizona Premier Realty Homes & Land, LLC License #SA551352000

Arizona Premier Realty Homes & Land, LLC
Create a Home Valuation Report for This Property
The Home Valuation Report is an in-depth analysis detailing your home's value as well as a comparison with similar homes in the area

Property Details

Home Type

  • Mobile/Manufactured

Est. Annual Taxes

  • $477

Year Built

  • Built in 1984

Lot Details

  • 6,575 Sq Ft Lot
  • Desert faces the front of the property
  • Wood Fence
  • Block Wall Fence
  • Chain Link Fence
  • Front and Back Yard Sprinklers

Parking

  • 2 Carport Spaces

Home Design

  • Wood Frame Construction
  • Composition Roof

Interior Spaces

  • 1,560 Sq Ft Home
  • 1-Story Property
  • Ceiling Fan
  • Breakfast Bar

Flooring

  • Carpet
  • Linoleum
  • Laminate

Bedrooms and Bathrooms

  • 3 Bedrooms
  • Remodeled Bathroom
  • Primary Bathroom is a Full Bathroom
  • 2 Bathrooms
  • Dual Vanity Sinks in Primary Bathroom

Outdoor Features

  • Covered Patio or Porch
  • Outdoor Storage

Schools

  • Sunset Canyon Elementary School
  • Explorer Middle School
  • Paradise Valley High School

Utilities

  • Evaporated cooling system
  • Central Air
  • Floor Furnace
  • Heating System Uses Natural Gas
  • Wall Furnace
  • High Speed Internet
  • Cable TV Available

Community Details

  • No Home Owners Association
  • Association fees include no fees
  • Built by CAVCO
  • Utopia Gardens Subdivision

Listing and Financial Details

  • Tax Lot 2
  • Assessor Parcel Number 213-18-284

Property Details

Home Type

Mobile/Manufactured

Est. Annual Taxes

$477

Year Built

Built in 1984

Lot Details

6,575 Sq Ft Lot

Listing Details

  • Cross Street: Cave Creek Rd. and Union Hills
  • Legal Info Range: 3E
  • Property Type: Residential
  • Ownership: Fee Simple
  • Association Fees Land Lease Fee: N
  • Recreation Center Fee 2: N
  • Recreation Center Fee: N
  • Basement: N
  • Updated Partial or Full Bathrooms: Partial
  • Bathrooms Year Updated: 2013
  • Updated Floors: Full
  • Items Updated Floor Yr Updated: 2013
  • Updated Heating or Cooling Units: Partial
  • Items Updated Ht Cool Yr Updated: 2013
  • Updated Kitchen: Partial
  • Items Updated Kitchen Yr Updated: 2013
  • Parking Spaces Slab Parking Spaces: 2.0
  • Parking Spaces Total Covered Spaces: 2.0
  • Separate Den Office Sep Den Office: N
  • Year Built: 1984
  • Tax Year: 2014
  • Property Sub Type: Mfg/Mobile Housing
  • Horses: No
  • Lot Size Acres: 0.15
  • Subdivision Name: Utopia Gardens
  • Architectural Style: Other
  • Body Type: Multi-Wide, Other
  • Property Attached Yn: No
  • General Property Description:PriceSqFt: 66.03
  • Dining Area:Breakfast Bar: Yes
  • Cooling:Ceiling Fan(s): Yes
  • Technology:Cable TV Avail: Yes
  • Cooling:Central Air: Yes
  • Water Source City Water: Yes
  • Technology:High Speed Internet: Yes
  • Special Features: None

Interior Features

  • Flooring: Carpet, Laminate, Linoleum
  • Basement YN: No
  • Spa Features: None
  • Total Bedrooms: 3
  • Fireplace: No
  • Interior Amenities: High Speed Internet, Double Vanity, Breakfast Bar, Full Bth Master Bdrm
  • Living Area: 1560.0
  • Stories: 1
  • Master Bathroom:Double Sinks: Yes
  • Other Rooms:Great Room: Yes
  • KitchenFeatures:Refrigerator: Yes

Exterior Features

  • Fencing: Block, Chain Link, Wood
  • Exterior Features: Storage
  • Lot Features: Sprinklers In Rear, Sprinklers In Front, Desert Front, Gravel/Stone Back
  • Pool Features: None
  • Pool Private: No
  • Disclosures: Agency Discl Req, Other (See Remarks), Seller Discl Avail
  • Construction Type: Wood Frame, Painted
  • Patio And Porch Features: Covered Patio(s), Patio
  • Roof: Composition
  • Construction:Frame - Wood: Yes
  • Exterior Features:Covered Patio(s): Yes
  • Exterior Features:Patio: Yes
  • Exterior Features:Storage: Yes
  • General Property Description:Community Pool YN2: No
  • General Property Description:Private Pool YN2: No

Garage/Parking

  • Total Covered Spaces: 2.0
  • Carport Spaces: 2.0
  • Open Parking Spaces: 2.0

Utilities

  • Cooling: Central Air, Ceiling Fan(s), Evaporative Cooling, Programmable Thmstat
  • Heating: Other, See Remarks, Natural Gas, Floor Furnace, Wall Furnace
  • Cooling Y N: Yes
  • Heating Yn: Yes
  • Water Source: City Water
  • Heating:Natural Gas: Yes
  • Heating:WallFloor Heat: Yes

Condo/Co-op/Association

  • Association: No

Association/Amenities

  • Association Fees:HOA YN2: N
  • Association Fees:PAD Fee YN2: N
  • Association Fees:Cap ImprovementImpact Fee _percent_: $
  • Association Fees:Cap ImprovementImpact Fee 2 _percent_: $
  • Association Fee Incl:No Fees: Yes

Fee Information

  • Association Fee Includes: No Fees

Schools

  • Elementary School: Sunset Canyon School
  • High School: Paradise Valley High School
  • Junior High Dist: Paradise Valley Unified District
  • Middle Or Junior School: Explorer Middle School

Lot Info

  • Land Lease: No
  • Lot Size Sq Ft: 6575.0
  • Parcel #: 213-18-284

Building Info

  • Builder Name: CAVCO

Tax Info

  • Tax Annual Amount: 477.0
  • Tax Book Number: 213.00
  • Tax Lot: 2
  • Tax Map Number: 18.00

Ownership History

We collect this data history from publicly available records. To have your information removed, we recommend requesting removal directly through your county’s website.

Date Name Owned For Owner Type

Purchase Details

Listed on
Jul 7, 2015
Closed on
Aug 11, 2015
Sold by
Mclellan Yvonne M
Bought by
Seller's Agent
Jeff Fassett
ProAmerica Real Estate
Buyer's Agent
Lisa Harris
Arizona Premier Realty Homes & Land, LLC
List Price
$114,900
Sold Price
$103,000
Premium/Discount to List
-$11,900
-10.36%

Home Financials for this Owner

Home Financials are based on the most recent Mortgage that was taken out on this home.
Original Mortgage
$101,134
Outstanding Balance
$78,599
Interest Rate
4.4%
Mortgage Type
FHA

Purchase Details

Closed on
Nov 29, 2011
Sold by
Secretary Of Housing & Urban Development
Bought by
Mclellan Yvonne M

Purchase Details

Closed on
Mar 17, 2011
Sold by
Flagstar Bank Fsb
Bought by
The Secretary Of Housinga & Urban Develo

Purchase Details

Closed on
Mar 14, 2011
Sold by
Gary Lonnie J
Bought by
Flagstar Bank Fsb

Purchase Details

Closed on
Jun 29, 2007
Sold by
Scotland Eva M
Bought by
Gary Lonnie

Home Financials for this Owner

Home Financials are based on the most recent Mortgage that was taken out on this home.
Original Mortgage
$135,867
Interest Rate
6.21%
Mortgage Type
FHA

Purchase Details

Closed on
Jan 31, 2006
Sold by
Souza Arnold and Souza Pauline
Bought by
Scotland Eva M

Purchase Details

Closed on
Aug 14, 1995
Sold by
Scotland Eva M
Bought by
Scotland Eva M and Eva M Scotland Living Trust
Source: Public Records

Home Values in the Area

Source: Public Records

Average Home Value in this Area


Source: Public Records

Agents Specializing in Paradise Valley Village, AZ

See All Agents

Purchase History

We collect this data history from publicly available records. To have your information removed, we recommend requesting removal directly through your county’s website.

Date Buyer Sale Price Title Company
$103,000 Old Republic Title Agency
Mclellan Yvonne M -- Grand Canyon Title Agency
The Secretary Of Housinga & Urban Develo -- First American Title Ins Co
Flagstar Bank Fsb $157,977 First American Title
Gary Lonnie $138,000 Security Title Agency Inc
Scotland Eva M -- None Available
Scotland Eva M -- --
Source: Public Records

Mortgage History

We collect this data history from publicly available records. To have your information removed, we recommend requesting removal directly through your county’s website.

Date Status Borrower Loan Amount
Open $6,942
Closed Huard Shannon $2,547
Open Huard Shannon $101,134
Previous Owner Gary Lonnie $135,867
Source: Public Records

Tax History

We collect this data history from publicly available records. To have your information removed, we recommend requesting removal directly through your county’s website.

Year Tax Paid Tax Assessment Tax Assessment Total Assessment is a certain percentage of the fair market value that is determined by local assessors to be the total taxable value of land and additions on the property. Land Improvement
2025 $608 $7,018
2024 $579 $6,684
2023 $579 $8,230 $5,380 $2,850
2022 $573 $7,170 $4,430 $2,740
2021 $583 $6,780 $4,060 $2,720
2020 $563 $6,150 $3,420 $2,730
2019 $565 $6,430 $2,770 $3,660
2018 $545 $6,200 $2,520 $3,680
2017 $520 $4,750 $1,930 $2,820
2016 $524 $4,730 $1,830 $2,900
2015 $486 $4,410 $1,430 $2,980
Source: Public Records

Agents Affiliated with this Home

  • Section Image
  • Section Image
See All Agents

Map

Source: Arizona Regional Multiple Listing Service (ARMLS)

MLS Number: 5305158

Arizona Regional Multiple Listing Service (ARMLS)
Your Personal Tour Guide

Ask me questions while you tour the home.