
Armen Aroyan
Select Real Estate LA
(747) 215-3654
31 Total Sales
1 in South Glendora
$975,000 Price
Estimated Value: $719,073
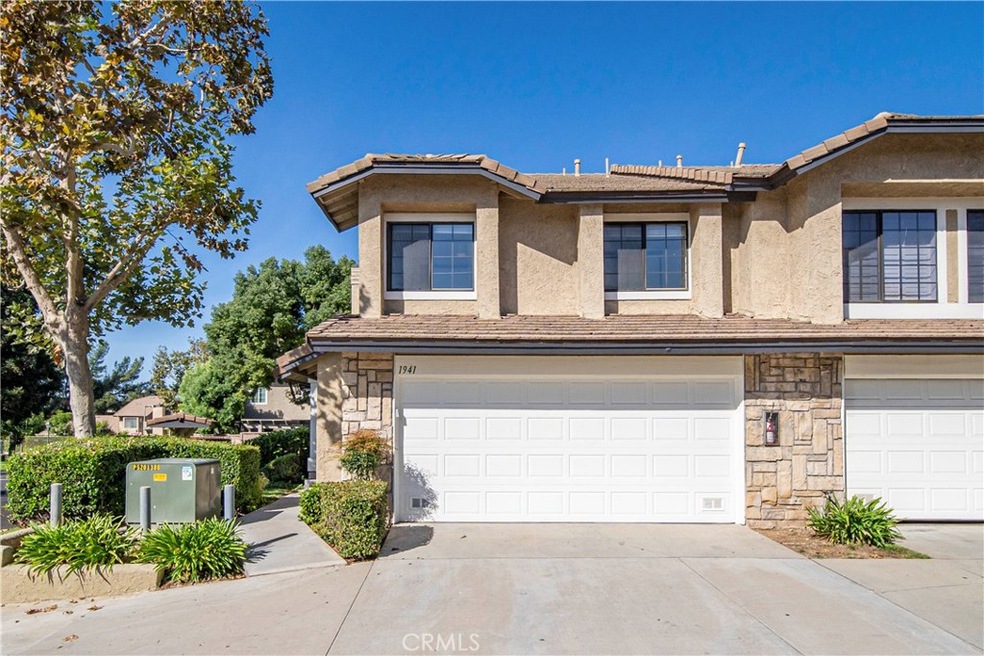
Must See! Exquisite 2-story end unit home nestled within the highly sought-after Glendora Unified School District. This stunning home offers a seamless blend of comfort, style, and functionality, featuring an open floorplan that is sure to delight. As you step inside, you'll be greeted by a spacious living room illuminated by an abundance of natural light pouring in through the large window. The living room effortlessly flows into the dining area, creating an inviting space for family gatherings and entertaining. The remodeled kitchen boasts elegant quartz countertops and an open design that connects seamlessly to the family room. Cozy up to the warmth of the fireplace in the family room, or step through the French doors to your private back patio, where outdoor relaxation awaits you.
The upstairs of this lovely home features a spacious primary bedroom, complete with mirrored closet doors and a private ¾ bathroom for your convenience. Two additional bedrooms await, with one offering a spacious layout and organizers in the closet, while the third bedroom boasts mirrored closet doors. A full upstairs hall bathroom caters to the needs of family and guests alike. With three bathrooms in total, including a convenient ½ bath downstairs, your daily routines will be a breeze. The 2-car attached garage provides direct access to the home, ensuring your convenience and security. Step outside to the back covered patio and savor the California sunshine, or take a refreshing dip in the community pool and spa on lazy afternoons. Additional features of this home include new carpet, fresh interior paint, and recessed lighting that adds to the modern appeal. Don’t miss this great opportunity!
Last Agent to Sell the Property
CENTURY 21 MASTERS License #00632854 Listed on: 10/05/2023
Armen Aroyan
Select Real Estate LA
(747) 215-3654
31 Total Sales
1 in South Glendora
$975,000 Price
Mike Bridges
EXP REALTY OF CALIFORNIA INC.
(909) 375-9791
30 Total Sales
1 in South Glendora
$700,000 Price
Charles Chamorro
Che Hill
(562) 685-8867
76 Total Sales
1 in South Glendora
$702,000 Price
Kelly Schmit
Fredericks Realty
(562) 502-8314
24 Total Sales
1 in South Glendora
$680,000 Price
Martin Gonzalez
(909) 298-1958
24 Total Sales
1 in South Glendora
$716,000 Price
Pierre Maajoun
RE/MAX MASTERS REALTY
(626) 678-8024
84 Total Sales
2 in South Glendora
$910K - $988K Price Range
We collect this data history from publicly available records. To have your information removed, we recommend requesting removal directly through your county’s website.
| Date | Event | Price | List to Sale | Price per Sq Ft | Prior Sale |
|---|---|---|---|---|---|
| 11/17/2023 11/17/23 | Sold | $695,000 | 0.0% | $409 / Sq Ft | |
| 10/05/2023 10/05/23 | For Sale | $695,000 | +113.8% | $409 / Sq Ft | |
| 03/02/2012 03/02/12 | Sold | $325,000 | -4.1% | $191 / Sq Ft | View Prior Sale |
| 02/02/2012 02/02/12 | Price Changed | $339,000 | -3.1% | $199 / Sq Ft | |
| 01/03/2012 01/03/12 | For Sale | $350,000 | -- | $206 / Sq Ft |
Seller's Agent in 2023
Marty Rodriguez
CENTURY 21 MASTERS
(626) 727-9481
38 in this area
368 Total Sales
Buyer's Agent in 2023
Rashad Winston
Winston Group Realty
(818) 429-8459
1 in this area
31 Total Sales
Seller's Agent in 2012
Teri Mann Hooper
RE/MAX
(909) 908-7731
1 in this area
50 Total Sales
Source: California Regional Multiple Listing Service (CRMLS)
MLS Number: CV23186191
APN: 8654-009-025
Disclaimer: Certain information contained herein is derived from information provided by parties other than Homes.com. All information provided is deemed reliable, but is not guaranteed to be accurate and should be independently verified.
The multiple listing data appearing on this website, or contained in reports produced therefrom, is owned and copyrighted by California Regional Multiple Listing Service, Inc. ("CRMLS") and is protected by all applicable copyright laws. Information provided is for viewer's personal, non-commercial use and may not be used for any purpose other than to identify prospective properties the viewer may be interested in purchasing. All listing data, including but not limited to square footage and lot size is believed to be accurate, but the listing Agent, listing Broker and CRMLS and its affiliates do not warrant or guarantee such accuracy. The viewer should independently verify the listed data prior to making any decisions based on such information by personal inspection and/or contacting a real estate professional.
Based on information from California Regional Multiple Listing Service, Inc. and /or other sources. All data, including all measurements and calculations of area, is obtained from various sources and has not been, and will not be, verified by broker or MLS. All information should be independently reviewed and verified for accuracy. Properties may or may not be listed by the office/agent presenting the information
Ask me questions while you tour the home.