NOT LISTED FOR SALE

Estimated Value: $368,000 - $388,000

4 Beds
2 Baths
1,160 Sq Ft
$328/Sq Ft Est. Value

Sale Details

Date Sold: August 25, 2016

Last sale price $188,000 $162 Per Sq Ft

Est. 102% increase in value since last sale

Current estimated payment $2,111 / mo

3 Days on Market

Highlights

  • RV Gated
  • Granite Countertops
  • Covered Patio or Porch
  • Park Meadows Elementary School Rated A-
  • No HOA
  • Eat-In Kitchen

About This Home

As of August 2016

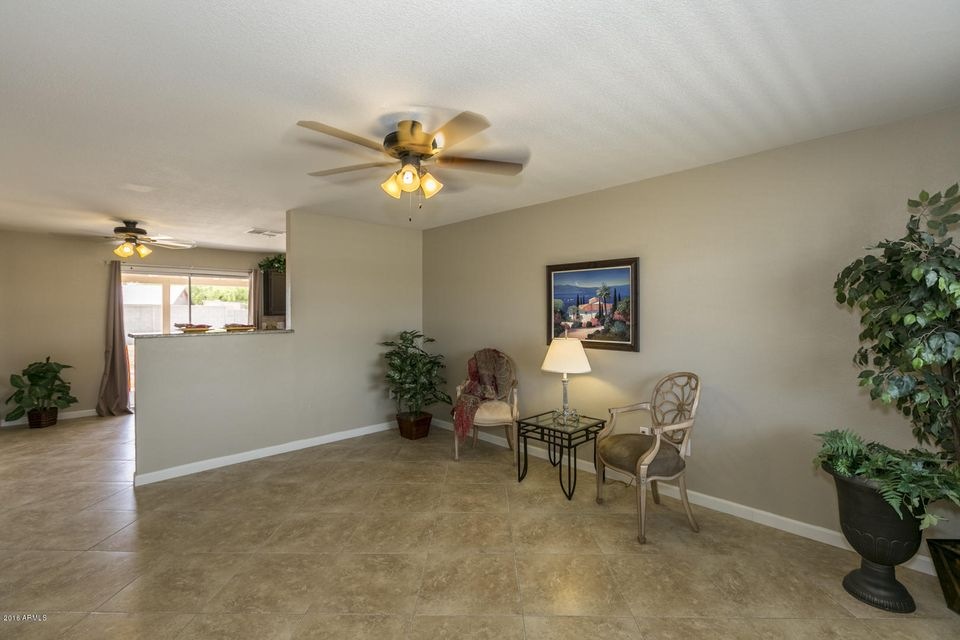
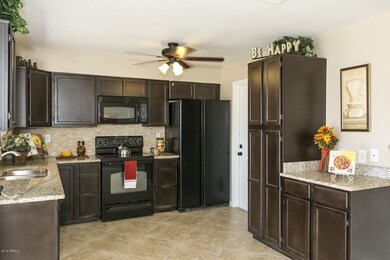
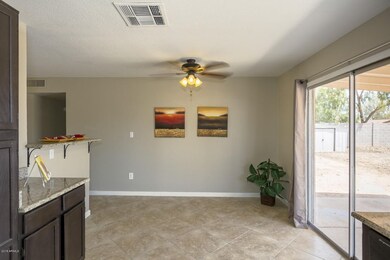
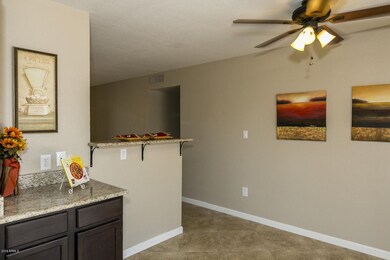
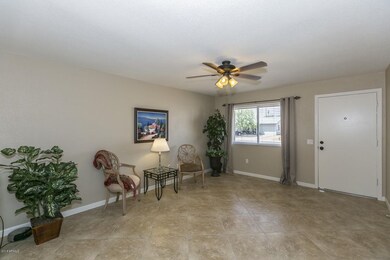
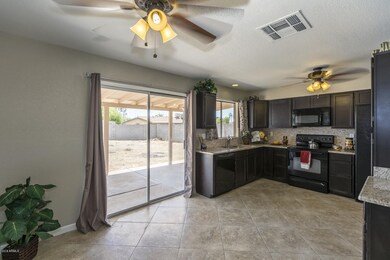
Sheer perfection for the first-time homeowner, an investor looking for a great rental, or a family with off-road vehicles or an RV. The interior of this home has been completely redone, and it’s darling. This home has an oversized backyard with an RV gate…and it’s ready for landscaping (perfect for the gardener in all of us). The kitchen features a tumbled stone backsplash with modern countertops and freshly painted cabinets. New carpet, tile, appliances and ceiling fans—it’s like-new and ready for move in. And, there is no HOA in this community…which means no HOA fees. 4 bedrooms, 2 bathrooms and a garage!

Last Agent to Sell the Property

Cassity Trexler

Compass License #SA582675000 Listed on: 07/23/2016

Co-Listed By

Travis Trexler

Compass License #SA660115000

Last Buyer's Agent

Bobbi Engle

eXp Realty License #SA638852000

eXp Realty

Home Details

Home Type

  • Single Family

Est. Annual Taxes

  • $612

Year Built

  • Built in 1980

Lot Details

  • 10,249 Sq Ft Lot
  • Front Yard Sprinklers
  • Sprinklers on Timer

Parking

  • 1 Car Garage
  • RV Gated

Home Design

  • Wood Frame Construction
  • Composition Roof

Interior Spaces

  • 1,160 Sq Ft Home
  • 1-Story Property
  • Ceiling Fan

Kitchen

  • Eat-In Kitchen
  • Built-In Microwave
  • Dishwasher
  • Granite Countertops

Flooring

  • Carpet
  • Tile

Bedrooms and Bathrooms

  • 4 Bedrooms
  • 2 Bathrooms

Laundry

  • Laundry in Garage
  • Washer and Dryer Hookup

Schools

  • Park Meadows Elementary School
  • Barry Goldwater High School

Utilities

  • Refrigerated Cooling System
  • Heating Available
  • High Speed Internet
  • Cable TV Available

Additional Features

  • No Interior Steps
  • Covered Patio or Porch

Community Details

  • No Home Owners Association
  • Deer Valley Village Unit 4 Lot 553 663 Subdivision

Listing and Financial Details

  • Tax Lot 582
  • Assessor Parcel Number 206-12-035

Home Details

Home Type

Single Family

Est. Annual Taxes

$612

Year Built

Built in 1980

Lot Details

10,249 Sq Ft Lot

Parking

1

Listing Details

  • Cross Street: 35TH AVE./UNION HILLS
  • Legal Info Range: 2E
  • Property Type: Residential
  • Association Fees Land Lease Fee: N
  • Recreation Center Fee 2: N
  • Recreation Center Fee: N
  • Basement: N
  • Parking Spaces Slab Parking Spaces: 1.0
  • Parking Spaces Total Covered Spaces: 1.0
  • Separate Den Office Sep Den Office: N
  • Year Built: 1980
  • Tax Year: 2015
  • Property Sub Type: Single Family - Detached
  • Lot Size Acres: 0.24
  • Co List Office Mls Id: dejo02
  • Co List Office Phone: 602-909-2845
  • Subdivision Name: DEER VALLEY VILLAGE UNIT 4 LOT 553-663
  • Property Attached Yn: No
  • ResoBuildingAreaSource: Assessor
  • General Property Description:PriceSqFt: 162.07
  • Cooling:Ceiling Fan(s): Yes
  • Technology:Cable TV Avail: Yes
  • Technology:High Speed Internet Available: Yes
  • Special Features: VirtualTour

Interior Features

  • Flooring: Carpet, Tile
  • Spa Features: None
  • Total Bedrooms: 4
  • Fireplace Features: None
  • Fireplace: No
  • Interior Amenities: Eat-in Kitchen, No Interior Steps, Pantry, 3/4 Bath Master Bdrm, High Speed Internet, Granite Counters
  • Living Area: 1160.0
  • Stories: 1
  • Fireplace:No Fireplace: Yes
  • Kitchen Features:RangeOven Elec: Yes
  • Kitchen Features:Dishwasher2: Yes
  • Kitchen Features:Built-in Microwave: Yes
  • Kitchen Features:Granite Countertops: Yes
  • Kitchen Features:Disposal2: Yes
  • Kitchen Features:Refrigerator2: Yes
  • Kitchen Features Pantry: Yes
  • Other Rooms:Family Room: Yes
  • Kitchen Features:Cook Top Elec: Yes

Exterior Features

  • Fencing: Block
  • Exterior Features: Covered Patio(s)
  • Lot Features: Sprinklers In Front, Dirt Back, Auto Timer H2O Front
  • Pool Features: None
  • Disclosures: Agency Discl Req, Seller Discl Avail
  • Construction Type: Painted, Frame - Wood
  • Roof: Composition
  • Construction:Frame - Wood: Yes
  • Exterior Features:Covered Patio(s): Yes

Garage/Parking

  • Total Covered Spaces: 1.0
  • Parking Features: RV Gate
  • Attached Garage: No
  • Garage Spaces: 1.0
  • Open Parking Spaces: 1.0
  • Parking Features:RV Gate: Yes
  • Laundry:In Garage: Yes

Utilities

  • Cooling: Refrigeration, Ceiling Fan(s)
  • Heating: Electric
  • Laundry Features: In Garage, Wshr/Dry HookUp Only
  • Water Source: City Water
  • Heating:Electric: Yes

Condo/Co-op/Association

  • Amenities: None
  • Association: No

Association/Amenities

  • Association Fees:HOA YN2: N
  • Association Fees:PAD Fee YN2: N
  • Association Fees:Cap ImprovementImpact Fee _percent_: $
  • Association Fees:Cap ImprovementImpact Fee 2 _percent_: $
  • Association Fee Incl:No Fees: Yes

Schools

  • Elementary School: Park Meadows Elementary School
  • High School: Barry Goldwater High School
  • Middle Or Junior School: Park Meadows Elementary School

Lot Info

  • Land Lease: No
  • Lot Size Sq Ft: 10249.0
  • Parcel #: 206-12-035
  • ResoLotSizeUnits: SquareFeet

Building Info

  • Builder Name: unknown

Tax Info

  • Tax Annual Amount: 612.0
  • Tax Book Number: 206.00
  • Tax Lot: 582
  • Tax Map Number: 12.00

Ownership History

We collect this data history from publicly available records. To have your information removed, we recommend requesting removal directly through your county’s website.

Date Name Owned For Owner Type

Purchase Details

Closed on
Oct 12, 2023
Sold by
Bought by
Current Estimated Value
$380,155

Purchase Details

Listed on
Jul 23, 2016
Closed on
Aug 22, 2016
Sold by
Bought by
Seller's Agent
Cassity Trexler
Compass
Buyer's Agent
Bobbi Engle
eXp Realty
List Price
$195,500
Sold Price
$188,000
Premium/Discount to List
-$7,500
-3.84%

Home Financials for this Owner

Home Financials are based on the most recent Mortgage that was taken out on this home.
Avg. Annual Appreciation
7.39%
Original Mortgage
$184,594
Interest Rate
0.035%
Mortgage Type
FHA

Purchase Details

Listed on
Jun 10, 2015
Closed on
Jul 15, 2015
Sold by
Bought by
Seller's Agent
Rob Harris
AZ Brokerage Holdings, LLC
Buyer's Agent
Carrie Wright
HomeSmart
List Price
$119,626
Sold Price
$115,000
Premium/Discount to List
-$4,626
-3.87%

Home Financials for this Owner

Home Financials are based on the most recent Mortgage that was taken out on this home.
Avg. Annual Appreciation
58.31%
Original Mortgage
$92,000
Interest Rate
0.0385%
Mortgage Type
Purchase Money Mortgage

Purchase Details

Closed on
Aug 20, 2004
Sold by
Bought by

Purchase Details

Closed on
Apr 25, 2000
Sold by
Bought by

Home Financials for this Owner

Home Financials are based on the most recent Mortgage that was taken out on this home.
Original Mortgage
$85,405
Interest Rate
0.0825%
Mortgage Type
FHA
Source: Public Records
Create a Home Valuation Report for This Property
The Home Valuation Report is an in-depth analysis detailing your home's value as well as a comparison with similar homes in the area

Home Values in the Area

Source: Public Records

Average Home Value in this Area


Source: Public Records

Purchase History

We collect this data history from publicly available records. To have your information removed, we recommend requesting removal directly through your county’s website.

Date Buyer Sale Price Title Company
-- None Listed On Document
$188,000 North American Title Company
$115,000 American Title Svc Agency Ll
-- --
$89,900 Chicago Title Insurance Co
Source: Public Records

Mortgage History

We collect this data history from publicly available records. To have your information removed, we recommend requesting removal directly through your county’s website.

Date Status Borrower Loan Amount
Closed $177,300
Closed $184,594
Closed $92,000
Closed $85,405
Source: Public Records

Property History

We collect this data history from publicly available records. To have your information removed, we recommend requesting removal directly through your county’s website.

Date Event Price List to Sale Price per Sq Ft Prior Sale
08/25/2016 08/25/16 Sold $188,000 -3.8% $162 / Sq Ft
07/25/2016 07/25/16 Pending -- -- --
07/22/2016 07/22/16 For Sale $195,500 +70.0% $169 / Sq Ft
07/31/2015 07/31/15 Sold $115,000 -3.9% $99 / Sq Ft View Prior Sale
07/03/2015 07/03/15 Pending -- -- --
06/10/2015 06/10/15 For Sale $119,626 -- $103 / Sq Ft
Source: Arizona Regional Multiple Listing Service (ARMLS)

Tax History

We collect this data history from publicly available records. To have your information removed, we recommend requesting removal directly through your county’s website.

Year Tax Paid Tax Assessment Tax Assessment Total Assessment is a certain percentage of the fair market value that is determined by local assessors to be the total taxable value of land and additions on the property. Land Improvement
2025 $838 $9,633 -- --
2024 $815 $9,174 -- --
2023 $815 $25,420 $5,080 $20,340
2022 $785 $19,520 $3,900 $15,620
2021 $820 $16,630 $3,320 $13,310
2020 $805 $15,800 $3,160 $12,640
2019 $780 $14,650 $2,930 $11,720
2018 $753 $12,980 $2,590 $10,390
2017 $727 $11,410 $2,280 $9,130
2016 $808 $8,770 $1,750 $7,020
2015 $612 $7,700 $1,540 $6,160
Source: Public Records

Agents Affiliated with this Home

  • Section Image
  • Section Image
  • Section Image
  • Section Image
See All Agents

Map

Source: Arizona Regional Multiple Listing Service (ARMLS)

MLS Number: 5474429

Arizona Regional Multiple Listing Service (ARMLS)

APN: 206-12-035

Your Personal Tour Guide

Ask me questions while you tour the home.