
Monika Bromley
Berkshire Hathaway HomeServices Arizona Properties
(720) 902-6697
14 Total Sales
1 in North Central Phoenix
$67,000 Price
Estimated Value: $367,000 - $388,000
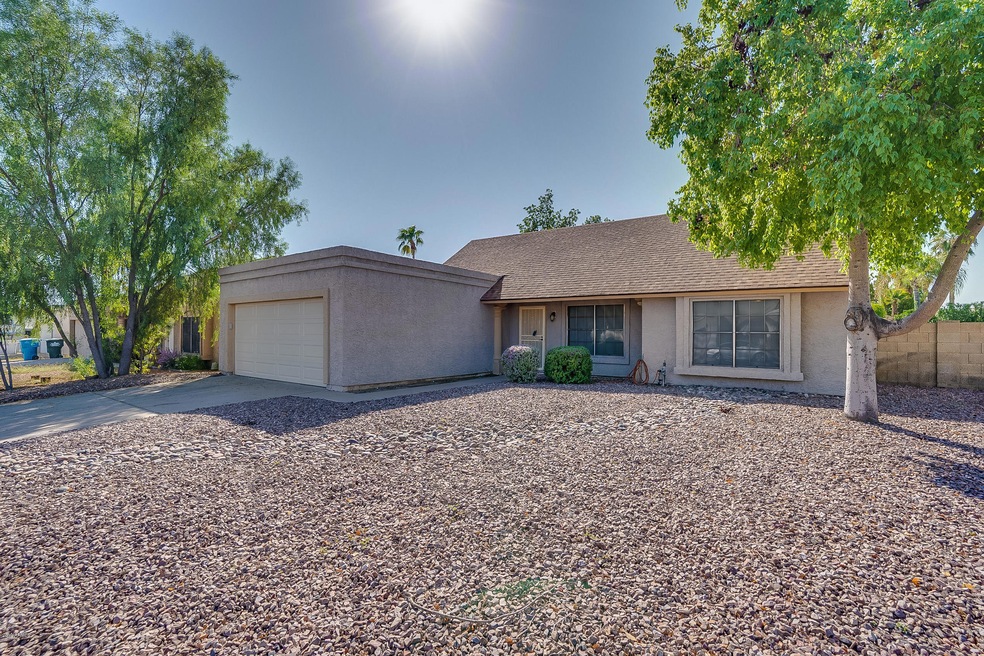
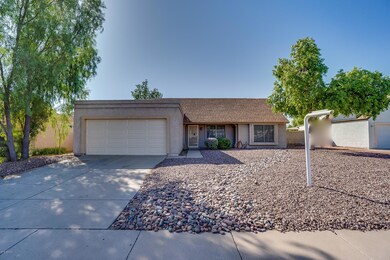
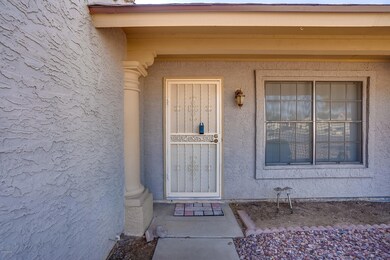
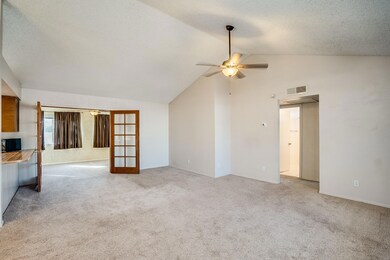
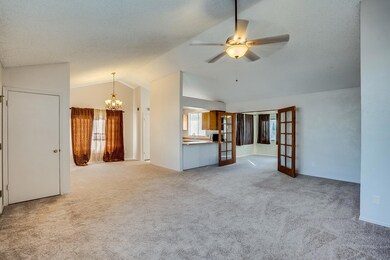
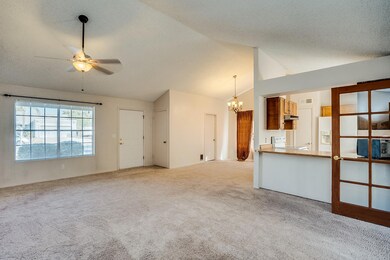
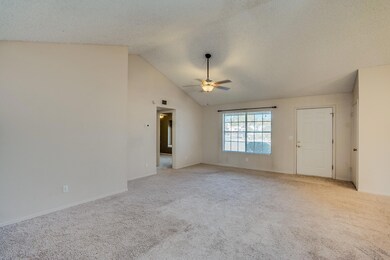
Super cute home in North Phoenix! Great location on interior of subdivision has easy access to 7th St retail, 101 to Scottsdale or West Valley. On elbow corner has larger lot and no thru traffic. Home is in good condition and move in ready! Floor plan offers large living room with vaulted ceilings upon entry, dining nook, cozy kitchen, and 2 bedroom flanking hall bath. Home also features rear bonus room, and half bath with vanity hook ups and shower off laundry. Backyard is wide open with paver-covered patio and shrubs. Great room for the price!
Last Agent to Sell the Property
Chad Arend
HomeSmart License #SA568776000 Listed on: 10/11/2019
Monika Bromley
Berkshire Hathaway HomeServices Arizona Properties
(720) 902-6697
14 Total Sales
1 in North Central Phoenix
$67,000 Price
Darcy Bittner
Dragonfly Homes By Mindy LLC
(844) 970-2807
82 Total Sales
1 in North Central Phoenix
$94,000 Price
Salvador Banuelos
Citiea
(602) 975-3953
48 Total Sales
1 in North Central Phoenix
$410,000 Price
Vicki Shearer
Compass
(602) 878-9124
35 Total Sales
2 in North Central Phoenix
$425K - $535K Price Range
Jennifer MacLay
MacLay Real Estate
(888) 477-0570
80 Total Sales
1 in North Central Phoenix
$260,000 Price
Brad MacLay
MacLay Real Estate
(855) 491-1408
93 Total Sales
1 in North Central Phoenix
$260,000 Price
We collect this data history from publicly available records. To have your information removed, we recommend requesting removal directly through your county’s website.
| Date | Event | Price | List to Sale | Price per Sq Ft |
|---|---|---|---|---|
| 11/21/2019 11/21/19 | Sold | $214,500 | -2.1% | $210 / Sq Ft |
| 11/10/2019 11/10/19 | Pending | -- | -- | -- |
| 11/04/2019 11/04/19 | Price Changed | $219,000 | -2.7% | $215 / Sq Ft |
| 10/18/2019 10/18/19 | For Sale | $225,000 | 0.0% | $221 / Sq Ft |
| 10/18/2019 10/18/19 | Pending | -- | -- | -- |
| 10/11/2019 10/11/19 | For Sale | $225,000 | -- | $221 / Sq Ft |
We collect this data history from publicly available records. To have your information removed, we recommend requesting removal directly through your county’s website.
| Year | Tax Paid | Tax Assessment Tax Assessment Total Assessment is a certain percentage of the fair market value that is determined by local assessors to be the total taxable value of land and additions on the property. | Land | Improvement |
|---|---|---|---|---|
| 2025 | $945 | $10,912 | ||
| 2024 | $900 | $10,392 | ||
| 2023 | $900 | $27,420 | $5,480 | $21,940 |
| 2022 | $891 | $20,120 | $4,020 | $16,100 |
| 2021 | $906 | $18,500 | $3,700 | $14,800 |
| 2020 | $875 | $17,180 | $3,430 | $13,750 |
| 2019 | $1,025 | $15,460 | $3,090 | $12,370 |
| 2018 | $991 | $13,950 | $2,790 | $11,160 |
| 2017 | $950 | $12,230 | $2,440 | $9,790 |
| 2016 | $934 | $10,710 | $2,140 | $8,570 |
| 2015 | $865 | $10,100 | $2,020 | $8,080 |
CA
Seller's Agent in 2019
Chad Arend
HomeSmart
BB
Buyer's Agent in 2019
Bruce Brogard
The Melcher Agency
(602) 670-3825
54 Total Sales
Source: Arizona Regional Multiple Listing Service (ARMLS)
MLS Number: 5990395
APN: 213-25-347
Disclaimer: Certain information contained herein is derived from information provided by parties other than Homes.com. All information provided is deemed reliable, but is not guaranteed to be accurate and should be independently verified.
All information should be verified by the recipient and none is guaranteed as accurate by ARMLS
Listing Information presented by local MLS brokerage: Ten-X, local REALTOR®- Arlene Richardson - (888)-952-6393
Ask me questions while you tour the home.