NOT LISTED FOR SALE
4 Beds
2 Baths
1,457 Sq Ft
0.46 Acre Lot

Sale Details

Date Sold: April 10, 2013

Last sale price $99,500 $68 Per Sq Ft

6 Days on Market

Highlights

  • 0.46 Acre Lot
  • Mountain View
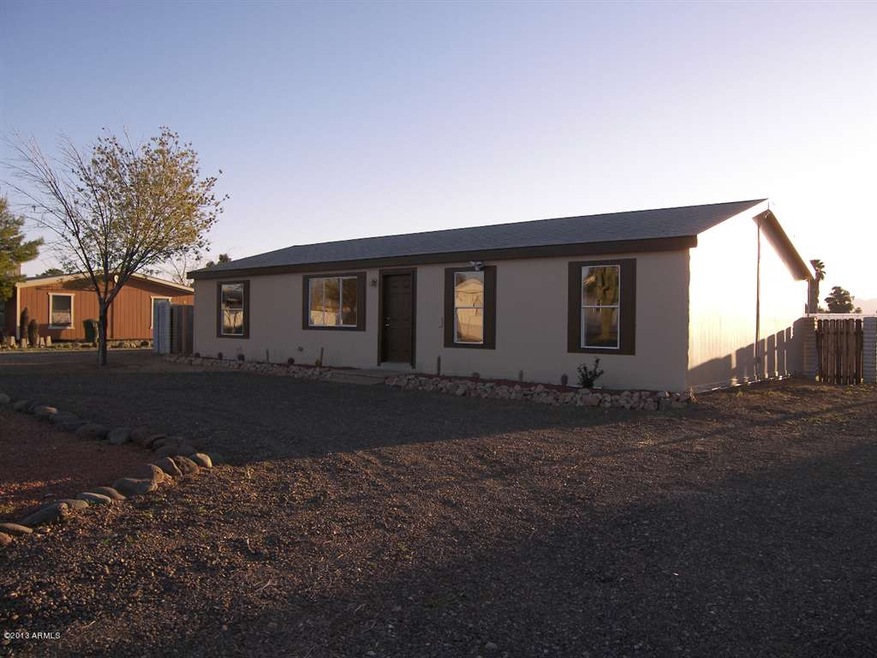
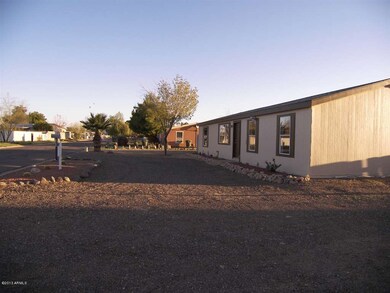
  • Circular Driveway
  • Eagle Ridge Elementary School Rated A-
  • No HOA
  • Eat-In Kitchen

About This Home

As of April 2013

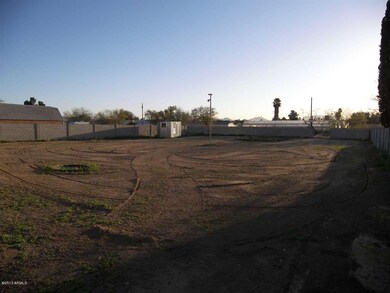
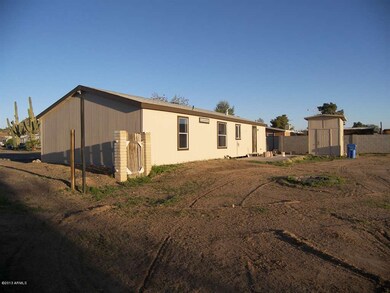
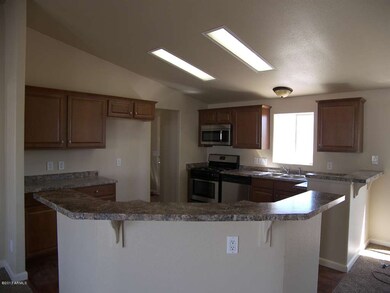
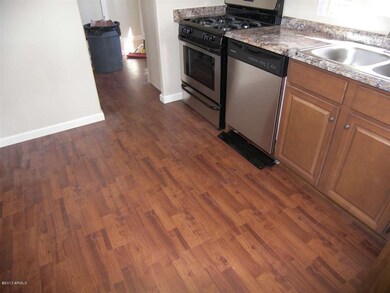
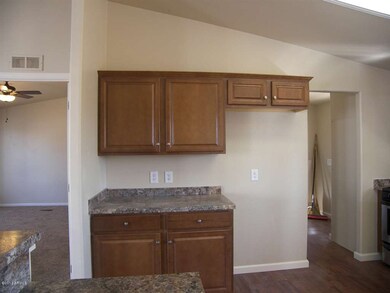
THIS GORGEOUS MANUFACTURED HOME LOOKS LIKE NEW WITH A COMPLETE OVERHAUL!! THE OWNERS REPLACED ALL THE FLOORING, APPLIANCES, CABINETS, TOILETS ETC. AND SOME LUCKY BUYER WILL APPRECIATE THE VERY LARGE LOT WITH REAR VIEWS OF THE MCDOWELL MTNS. THIS GREAT DEAL HAS 1457 SF, 4 BR, 2 FULL BATHS AND AN ISLAND KITCHEN!! THERE ARE ALSO 2 STORAGE SHEDS ON THE PROPERTY. SO HURRY, CALL TODAY FOR DETAILS AND PRIVATE SHOWING. IT'S GONNA GO FAST!!!!

Last Agent to Sell the Property

Eugene Palmer

HomeSmart License #SA037300000 Listed on: 03/06/2013

Last Buyer's Agent

Jeffrey Tothill

Keller Williams Arizona Realty License #SA643162000

Property Details

Home Type

  • Mobile/Manufactured

Est. Annual Taxes

  • $1,011

Year Built

  • Built in 2007

Lot Details

  • 19,906 Sq Ft Lot
  • Desert faces the front of the property

Parking

  • Circular Driveway

Home Design

  • Wood Frame Construction
  • Composition Roof

Interior Spaces

  • 1,457 Sq Ft Home
  • 1-Story Property
  • Ceiling height of 9 feet or more
  • Ceiling Fan
  • Double Pane Windows
  • Mountain Views

Kitchen

  • Eat-In Kitchen
  • Breakfast Bar
  • Built-In Microwave
  • Kitchen Island

Flooring

  • Carpet
  • Laminate

Bedrooms and Bathrooms

  • 4 Bedrooms
  • Primary Bathroom is a Full Bathroom
  • 2 Bathrooms
  • Bathtub With Separate Shower Stall

Schools

  • Sunset Canyon Elementary School
  • Vista Verde Middle School
  • Pinnacle High School

Utilities

  • Central Air
  • Heating System Uses Natural Gas
  • High Speed Internet
  • Cable TV Available

Additional Features

  • No Interior Steps
  • Playground

Community Details

  • No Home Owners Association
  • Association fees include no fees
  • Mobile Ranchos Unit 5, Lot #47 Subdivision, Great Re Model Floorplan

Listing and Financial Details

  • Tax Lot 47
  • Assessor Parcel Number 213-18-141

Property Details

Home Type

Mobile/Manufactured

Est. Annual Taxes

$1,011

Year Built

Built in 2007

Lot Details

0.46 Acres

Listing Details

  • Cross Street: CAVE CREEK RD. AND 101 FWY.
  • Legal Info Range: 3E
  • Property Type: Residential
  • Ownership: Fee Simple
  • HOA #2: N
  • HOA #3 Fee: N
  • Association Fees Land Lease Fee: N
  • Recreation Center Fee 2: N
  • Recreation Center Fee: N
  • Basement: N
  • Updated Floors: Full
  • Items Updated Floor Yr Updated: 2013
  • Updated Kitchen: Full
  • Items Updated Kitchen Yr Updated: 2013
  • Updated Plumbing: Partial
  • Items Updated Plmbg Yr Updated: 2013
  • Year Built: 2007
  • Tax Year: 2012
  • Master Model: GREAT RE-MODEL
  • Property Sub Type: Mfg/Mobile Housing
  • Horses: No
  • Lot Size Acres: 0.46
  • Subdivision Name: MOBILE RANCHOS UNIT 5, LOT #47
  • Architectural Style: Ranch
  • Body Type: Multi-Wide
  • General Property Description:PriceSqFt: 68.29
  • Dining Area:Breakfast Bar: Yes
  • Cooling:Ceiling Fan(s): Yes
  • Technology:Cable TV Avail: Yes
  • Cooling:Central Air: Yes
  • Water Source City Water: Yes
  • Technology:High Speed Internet: Yes
  • Special Features: None

Interior Features

  • Basement: None
  • Flooring: Carpet, Laminate
  • Basement YN: No
  • Possible Use: None
  • Spa Features: None
  • Total Bedrooms: 4
  • Fireplace: No
  • Interior Amenities: High Speed Internet, Master Downstairs, Eat-in Kitchen, Breakfast Bar, 9+ Flat Ceilings, No Interior Steps, Kitchen Island, Full Bth Master Bdrm, Separate Shwr & Tub
  • Living Area: 1457.0
  • Stories: 1
  • Window Features: Dual Pane
  • Kitchen Features:Built-in Microwave: Yes
  • Kitchen Features:Kitchen Island: Yes
  • Other Rooms:Great Room: Yes

Exterior Features

  • Fencing: Block
  • Exterior Features: Playground
  • Lot Features: Adjacent to Wash, Desert Front, Dirt Back
  • Pool Features: None
  • Pool Private: No
  • View: Mountain(s)
  • Disclosures: Agency Discl Req
  • Construction Type: Wood Frame, Painted
  • Roof: Composition
  • Construction:Frame - Wood: Yes
  • Exterior Features:Childrens Play Area: Yes
  • General Property Description:Community Pool YN2: No
  • General Property Description:Private Pool YN2: No

Garage/Parking

  • Parking Features: Circular Driveway
  • Attached Garage: No
  • Parking Features:Circular Drive: Yes

Utilities

  • Cooling: Central Air, Ceiling Fan(s)
  • Heating: Natural Gas
  • Cooling Y N: Yes
  • Heating Yn: Yes
  • Water Source: City Water
  • Heating:Natural Gas: Yes

Condo/Co-op/Association

  • Association: No

Association/Amenities

  • Association Fees:HOA YN2: N
  • Association Fees:PAD Fee YN2: N
  • Association Fees:Cap ImprovementImpact Fee _percent_: %
  • Association Fees:Cap ImprovementImpact Fee 2 _percent_: %
  • Association Fee Incl:No Fees: Yes

Fee Information

  • Association Fee Includes: No Fees

Schools

  • Elementary School: Sunset Canyon School
  • High School: Pinnacle High School
  • Junior High Dist: Paradise Valley Unified District
  • Middle Or Junior School: Vista Verde Middle School

Lot Info

  • Land Lease: No
  • Lot Size Sq Ft: 19906.0
  • Parcel #: 213-18-141

Building Info

  • Builder Name: UNKNOWN

Tax Info

  • Tax Annual Amount: 1011.0
  • Tax Book Number: 213.00
  • Tax Lot: 47
  • Tax Map Number: 18.00

Ownership History

We collect this data history from publicly available records. To have your information removed, we recommend requesting removal directly through your county’s website.

Date Name Owned For Owner Type

Purchase Details

Listed on
Mar 6, 2013
Closed on
Apr 8, 2013
Sold by
Bought by
Seller's Agent
Eugene Palmer
HomeSmart
Buyer's Agent
Jeffrey Tothill
Keller Williams Arizona Realty
List Price
$99,500
Sold Price
$99,500

Home Financials for this Owner

Home Financials are based on the most recent Mortgage that was taken out on this home.
Original Mortgage
$97,697
Interest Rate
0.0375%
Mortgage Type
FHA

Purchase Details

Listed on
Oct 26, 2012
Closed on
Feb 1, 2013
Sold by
Bought by
Seller's Agent
Eugene Palmer
HomeSmart
Buyer's Agent
Eugene Palmer
HomeSmart
List Price
$40,000
Sold Price
$41,000
Premium/Discount to List
$1,000
2.5%

Purchase Details

Closed on
Jul 8, 2006
Sold by
Bought by

Purchase Details

Closed on
Feb 4, 2004
Sold by
Bought by

Home Financials for this Owner

Home Financials are based on the most recent Mortgage that was taken out on this home.
Original Mortgage
$47,000
Interest Rate
0.0582%
Mortgage Type
Seller Take Back

Purchase Details

Closed on
Jun 25, 2003
Sold by
Bought by

Purchase Details

Closed on
Feb 20, 2001
Sold by
Bought by
Source: Public Records
Create a Home Valuation Report for This Property
The Home Valuation Report is an in-depth analysis detailing your home's value as well as a comparison with similar homes in the area

Home Values in the Area

Source: Public Records

Average Home Value in this Area


Source: Public Records

Purchase History

We collect this data history from publicly available records. To have your information removed, we recommend requesting removal directly through your county’s website.

Date Buyer Sale Price Title Company
-- Security Title Agency
$99,500 Security Title Agency
$41,000 Security Title Agency
-- None Available
$62,000 Capital Title Agency Inc
$67,557 Fidelity National Title
-- --
Source: Public Records

Mortgage History

We collect this data history from publicly available records. To have your information removed, we recommend requesting removal directly through your county’s website.

Date Status Borrower Loan Amount
Open $97,697
Previous Owner $153,600
Previous Owner $137,000
Previous Owner $47,000
Source: Public Records

Property History

We collect this data history from publicly available records. To have your information removed, we recommend requesting removal directly through your county’s website.

Date Event Price List to Sale Price per Sq Ft Prior Sale
04/10/2013 04/10/13 Sold $99,500 0.0% $68 / Sq Ft
03/12/2013 03/12/13 Pending -- -- --
03/06/2013 03/06/13 For Sale $99,500 +142.7% $68 / Sq Ft
02/08/2013 02/08/13 Sold $41,000 +2.5% $28 / Sq Ft View Prior Sale
10/30/2012 10/30/12 Pending -- -- --
10/26/2012 10/26/12 For Sale $40,000 -- $27 / Sq Ft
Source: Arizona Regional Multiple Listing Service (ARMLS)

Tax History

We collect this data history from publicly available records. To have your information removed, we recommend requesting removal directly through your county’s website.

Year Tax Paid Tax Assessment Tax Assessment Total Assessment is a certain percentage of the fair market value that is determined by local assessors to be the total taxable value of land and additions on the property. Land Improvement
2025 $935 $10,797
2024 $890 $10,283
2023 $890 $18,740 $14,540 $4,200
2022 $882 $15,340 $11,220 $4,120
2021 $896 $14,150 $10,030 $4,120
2020 $866 $12,910 $8,730 $4,180
2019 $870 $11,080 $6,700 $4,380
2018 $838 $10,470 $6,050 $4,420
2017 $800 $8,250 $4,560 $3,690
2016 $788 $6,960 $3,140 $3,820
2015 $773 $7,010 $2,640 $4,370
Source: Public Records

Agents Affiliated with this Home

See All Agents

Map

Source: Arizona Regional Multiple Listing Service (ARMLS)

MLS Number: 4900401

Arizona Regional Multiple Listing Service (ARMLS)
Your Personal Tour Guide

Ask me questions while you tour the home.