
Lisa Wolf
Keller Williams North Shore West
(224) 332-2538
1,079 Total Sales
2 in South Farnsworth
$267K - $380K Price Range
Estimated Value: $437,976 - $469,000
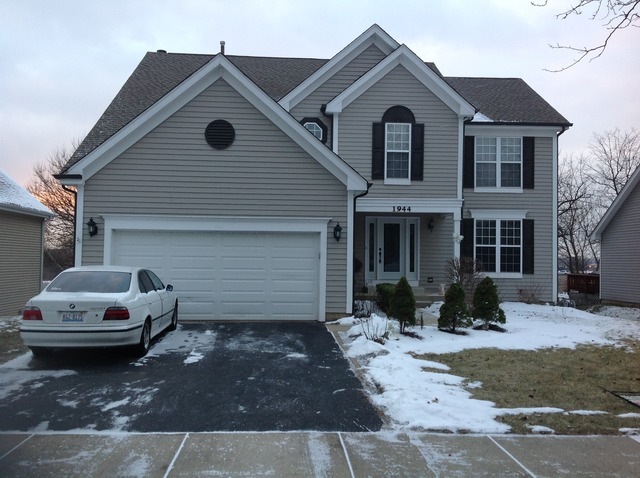
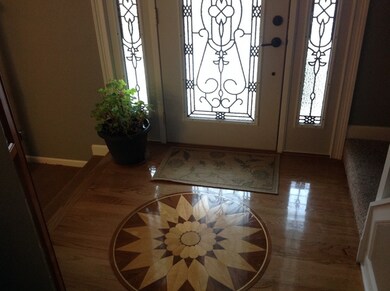
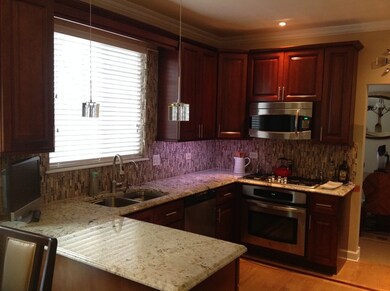
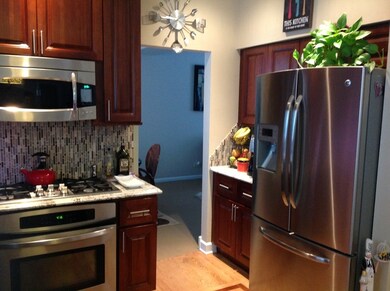
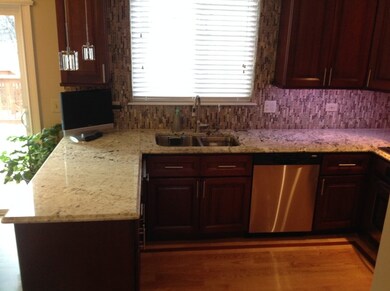
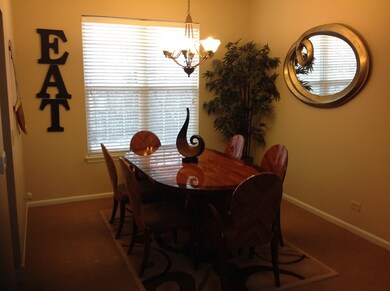
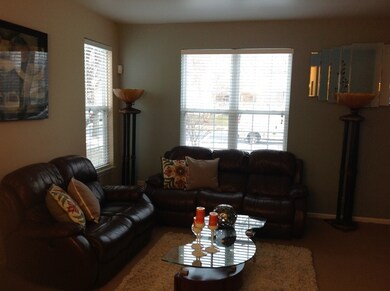
A PERFECT 10+++ TWO STORY FOUR BEDROOM HOME WITH LOFT! NINE FOOT CEILINGS ON FIRST FLOOR! LIGHT & BRIGHT OPEN FLOOR PLAN! BRAND NEW KITCHEN WITH GRANITE COUNTER TOPS & STAINLESS STEEL APPLIANCES AND HARDWOOD FLOORS! FAMILY ROOM WITH WOOD BURNING FIREPLACE OPENS TO KITCHEN! FULL LOOK OUT FINISHED BASEMEN WITH A REC ROOM-5TH BEDROOM AND A FULL BATH TOO! FRESHLY PAINTED INTERIOR! NEW CARPET IN BASEMENT!NEWER ROOF! A BRAND NEW 12X16 DECK! FULL FENCED IN BACK YARD AND NO NEIGHBORS IN BACK!!!
We collect this data history from publicly available records. To have your information removed, we recommend requesting removal directly through your county’s website.
Lisa Wolf
Keller Williams North Shore West
(224) 332-2538
1,079 Total Sales
2 in South Farnsworth
$267K - $380K Price Range
Ruben Camacho
Kale Realty
(844) 770-1569
114 Total Sales
1 in South Farnsworth
$292,000 Price
Haydee Rosas
Coldwell Banker Realty
(708) 905-8427
123 Total Sales
2 in South Farnsworth
$183K - $220K Price Range
Samba Movva
ARNI Realty Incorporated
(814) 616-3229
14 Total Sales
2 in South Farnsworth
$379K - $399K Price Range
Pablo Murillo
Results Realty ERA Powered
(331) 216-1405
43 Total Sales
2 in South Farnsworth
$37K - $348K Price Range
Mollie Grizzle
LaMore Realty
(920) 521-7016
98 Total Sales
1 in South Farnsworth
$190,000 Price
We collect this data history from publicly available records. To have your information removed, we recommend requesting removal directly through your county’s website.
| Date | Buyer | Sale Price | Title Company |
|---|---|---|---|
| $245,000 | Chicago Title Insurance Co | ||
| Macias Araceli | $141,500 | First American | |
| Mccullough Timothy | $160,000 | Attorneys Title Guaranty Fun | |
| Federal Home Loan Mortgage Corp | -- | None Available | |
| Southard Travis | $245,000 | -- | |
| Perez Seann M | $224,500 | Chicago Title Insurance Co | |
| Dahms Chad R | $199,000 | Collar Counties Title Plant |
We collect this data history from publicly available records. To have your information removed, we recommend requesting removal directly through your county’s website.
| Date | Status | Borrower | Loan Amount |
|---|---|---|---|
| Open | $64,000 | ||
| Open | Danek Jean | $240,463 | |
| Previous Owner | Macias Araceli | $136,547 | |
| Previous Owner | Mccullough Timothy | $128,000 | |
| Previous Owner | Southard Travis | $51,000 | |
| Previous Owner | Southard Travis | $196,000 | |
| Previous Owner | Perez Seann M | $179,600 | |
| Previous Owner | Perez Seann M | $179,600 | |
| Previous Owner | Dahms Chad R | $169,000 |
We collect this data history from publicly available records. To have your information removed, we recommend requesting removal directly through your county’s website.
| Date | Event | Price | List to Sale | Price per Sq Ft |
|---|---|---|---|---|
| 03/21/2016 03/21/16 | Sold | $244,900 | 0.0% | $119 / Sq Ft |
| 02/01/2016 02/01/16 | Pending | -- | -- | -- |
| 01/31/2016 01/31/16 | Off Market | $244,900 | -- | -- |
| 01/29/2016 01/29/16 | For Sale | $239,900 | -- | $116 / Sq Ft |
We collect this data history from publicly available records. To have your information removed, we recommend requesting removal directly through your county’s website.
| Year | Tax Paid | Tax Assessment Tax Assessment Total Assessment is a certain percentage of the fair market value that is determined by local assessors to be the total taxable value of land and additions on the property. | Land | Improvement |
|---|---|---|---|---|
| 2025 | $10,717 | $137,221 | $23,203 | $114,018 |
| 2024 | $10,717 | $125,442 | $21,211 | $104,231 |
| 2023 | $9,830 | $112,082 | $18,952 | $93,130 |
| 2022 | $9,550 | $102,265 | $17,292 | $84,973 |
| 2021 | $9,116 | $95,210 | $16,099 | $79,111 |
| 2020 | $8,221 | $88,436 | $14,954 | $73,482 |
| 2019 | $8,961 | $87,460 | $13,855 | $73,605 |
| 2018 | $8,423 | $82,818 | $12,816 | $70,002 |
| 2017 | $8,888 | $84,964 | $11,809 | $73,155 |
| 2016 | $8,113 | $76,796 | $10,123 | $66,673 |
| 2015 | -- | $69,140 | $8,705 | $60,435 |
| 2014 | -- | $64,621 | $8,372 | $56,249 |
| 2013 | -- | $63,702 | $8,253 | $55,449 |
Seller's Agent in 2016
Felipe Carrillo
Kettley & Co. Inc. - Aurora
(630) 674-3001
4 in this area
269 Total Sales
Seller Co-Listing Agent in 2016
Mario Carrillo
Kettley & Co. Inc. - Aurora
(630) 688-3400
5 in this area
326 Total Sales
Buyer's Agent in 2016
Anthony Tudisco
Wheatland Realty
(630) 973-8934
2 Total Sales
Source: Midwest Real Estate Data (MRED)
MLS Number: MRD09126594
APN: 15-36-451-013
Disclaimer: Certain information contained herein is derived from information provided by parties other than Homes.com. All information provided is deemed reliable, but is not guaranteed to be accurate and should be independently verified.
All data is obtained from various sources and may not have been verified by broker or MLS GRID. Supplied Open House Information is subject to change without notice. All information should be independently reviewed and verified for accuracy. Properties may or may not be listed by the office/agent presenting the information. Some IDX listings have been excluded from this website.
Listings courtesy of Midwest Real Estate Data (MRED) as distributed by MLS GRID.
Based on information submitted to the MLS GRID
Ask me questions while you tour the home.