
natalia castro
THE MORTGAGE PROS FUNDING, INC
(951) 916-3767
34 Total Sales
1 in Orangecrest
$780,000 Price
Estimated Value: $795,805
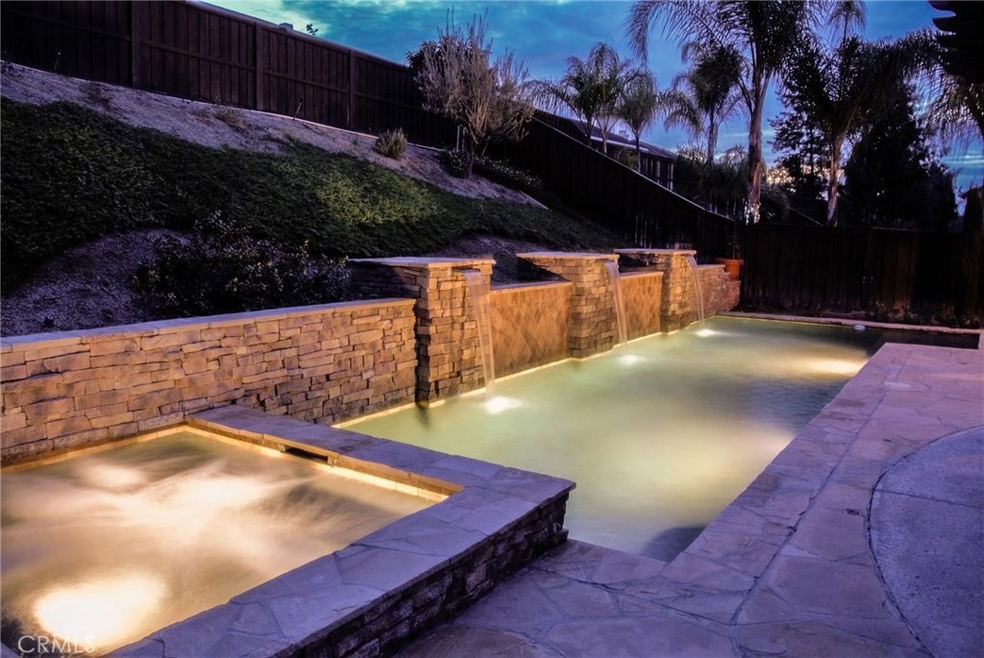
Unbelievable Indoor/ Outdoor entertaining! Beautiful Pebble Tec Pool and Spa Oasis with Stacked Stone Water Features to enjoy. This home has it all- Guests can flow from the Formal Living room and dining room to the Spacious Open concept family room with a fireplace. Kitchen has a custom over-sized island with seating for 4 and built in wine racks. Quartz counters, custom tile backsplash and Stainless Steel appliances. Kitchen, family room, office, downstairs bath and downstairs entry/hall has 18” diamond-laid porcelain tile with bronze accent pieces. Make your way out to the backyard through the upgraded easy slider to the spacious covered patio and glistening pool. Downstairs is completed with an office with double-doors that could be used for a small bedroom and a 3/4 bath. Now make your way upstairs and you’ll find the Master Suite with its vaulted ceiling, dual sinks, separate tub and shower and large walk in closet. Upstairs also has to additional bedrooms with a Jack and Jill Bath, office/loft space and Indoor laundry room with tons of storage. Ceiling fans downstairs and in secondary bedrooms, upgraded baseboards, and plantation shutters throughout. Upgraded side gate. 3 car garage. Close to schools, churches, shopping and Community Park. Great location. Low taxes and no HOA.
Last Agent to Sell the Property
KELLER WILLIAMS RIVERSIDE CENT License #01823904 Listed on: 02/20/2017
We collect this data history from publicly available records. To have your information removed, we recommend requesting removal directly through your county’s website.
natalia castro
THE MORTGAGE PROS FUNDING, INC
(951) 916-3767
34 Total Sales
1 in Orangecrest
$780,000 Price
Betsy Palma
LPT Realty, Inc
(760) 304-1369
26 Total Sales
1 in Orangecrest
$690,000 Price
Whenrica McAfee
Excellence RE Real Estate
(951) 848-5254
35 Total Sales
1 in Orangecrest
$950,000 Price
Raul Padilla
The Real Estate Solution
(657) 385-7589
47 Total Sales
1 in Orangecrest
$880,000 Price
Elma Montenegro
Keller Williams High Desert
(760) 493-7728
88 Total Sales
1 in Orangecrest
$950,000 Price
Laura Dandoy
The Real Estate Resource Group
(626) 784-4821
256 Total Sales
2 in Orangecrest
$675K - $699K Price Range
We collect this data history from publicly available records. To have your information removed, we recommend requesting removal directly through your county’s website.
| Date | Buyer | Sale Price | Title Company |
|---|---|---|---|
| -- | Old Republic Title Company | ||
| Garcia Soheila | -- | First American Title Company | |
| Garcia Soheila | $950,000 | First American Title Company | |
| Martinez Amado L | -- | Western Resources Title Co | |
| Martinez Amado | -- | First American Title Company | |
| Martinez Amado L | $211,000 | North American Title Co |
We collect this data history from publicly available records. To have your information removed, we recommend requesting removal directly through your county’s website.
| Date | Status | Borrower | Loan Amount |
|---|---|---|---|
| Open | $75,000 | ||
| Open | Assar Soheila | $472,100 | |
| Closed | Assar Soheila | $404,000 | |
| Closed | Garcia Soheila | $380,000 | |
| Previous Owner | Martinez Amado | $300,000 | |
| Previous Owner | Martinez Amado L | $120,000 | |
| Previous Owner | Martinez Amado L | $255,000 | |
| Previous Owner | Martinez Amado L | $30,000 | |
| Previous Owner | Martinez Amado L | $204,000 | |
| Previous Owner | Martinez Amado L | $200,450 |
We collect this data history from publicly available records. To have your information removed, we recommend requesting removal directly through your county’s website.
| Date | Event | Price | List to Sale | Price per Sq Ft |
|---|---|---|---|---|
| 04/10/2017 04/10/17 | Sold | $475,000 | 0.0% | $194 / Sq Ft |
| 03/12/2017 03/12/17 | Price Changed | $475,000 | 0.0% | $194 / Sq Ft |
| 02/28/2017 02/28/17 | Pending | -- | -- | -- |
| 02/28/2017 02/28/17 | Off Market | $475,000 | -- | -- |
| 02/20/2017 02/20/17 | For Sale | $449,900 | -- | $184 / Sq Ft |
We collect this data history from publicly available records. To have your information removed, we recommend requesting removal directly through your county’s website.
| Year | Tax Paid | Tax Assessment Tax Assessment Total Assessment is a certain percentage of the fair market value that is determined by local assessors to be the total taxable value of land and additions on the property. | Land | Improvement |
|---|---|---|---|---|
| 2026 | $6,184 | $562,298 | $118,377 | $443,921 |
| 2025 | $6,184 | $551,273 | $116,056 | $435,217 |
| 2023 | $5,981 | $529,868 | $111,550 | $418,318 |
| 2022 | $5,845 | $519,479 | $109,363 | $410,116 |
| 2021 | $5,765 | $509,294 | $107,219 | $402,075 |
| 2020 | $5,721 | $504,073 | $106,120 | $397,953 |
| 2019 | $5,613 | $494,190 | $104,040 | $390,150 |
| 2018 | $5,504 | $484,500 | $102,000 | $382,500 |
| 2017 | $3,597 | $306,750 | $76,364 | $230,386 |
| 2016 | $3,444 | $300,736 | $74,867 | $225,869 |
| 2015 | $3,408 | $296,221 | $73,744 | $222,477 |
| 2014 | $3,421 | $290,420 | $72,300 | $218,120 |
Seller's Agent in 2017
KEVIN ALLEN
KELLER WILLIAMS RIVERSIDE CENT
(951) 315-7001
40 in this area
113 Total Sales
Buyer's Agent in 2017
Laura Gundy
COLDWELL BANKER REALTY
(951) 204-5202
27 Total Sales
Source: California Regional Multiple Listing Service (CRMLS)
MLS Number: IV17034725
APN: 284-081-011
Disclaimer: Certain information contained herein is derived from information provided by parties other than Homes.com. All information provided is deemed reliable, but is not guaranteed to be accurate and should be independently verified.
The multiple listing data appearing on this website, or contained in reports produced therefrom, is owned and copyrighted by California Regional Multiple Listing Service, Inc. ("CRMLS") and is protected by all applicable copyright laws. Information provided is for viewer's personal, non-commercial use and may not be used for any purpose other than to identify prospective properties the viewer may be interested in purchasing. All listing data, including but not limited to square footage and lot size is believed to be accurate, but the listing Agent, listing Broker and CRMLS and its affiliates do not warrant or guarantee such accuracy. The viewer should independently verify the listed data prior to making any decisions based on such information by personal inspection and/or contacting a real estate professional.
Based on information from California Regional Multiple Listing Service, Inc. and /or other sources. All data, including all measurements and calculations of area, is obtained from various sources and has not been, and will not be, verified by broker or MLS. All information should be independently reviewed and verified for accuracy. Properties may or may not be listed by the office/agent presenting the information
Ask me questions while you tour the home.