
Seller's Agent in 2026
Marian McCanless
F.C. Tucker Company
(317) 414-6532
2 in this area
62 Total Sales


Estimated Value: $209,693 - $249,000
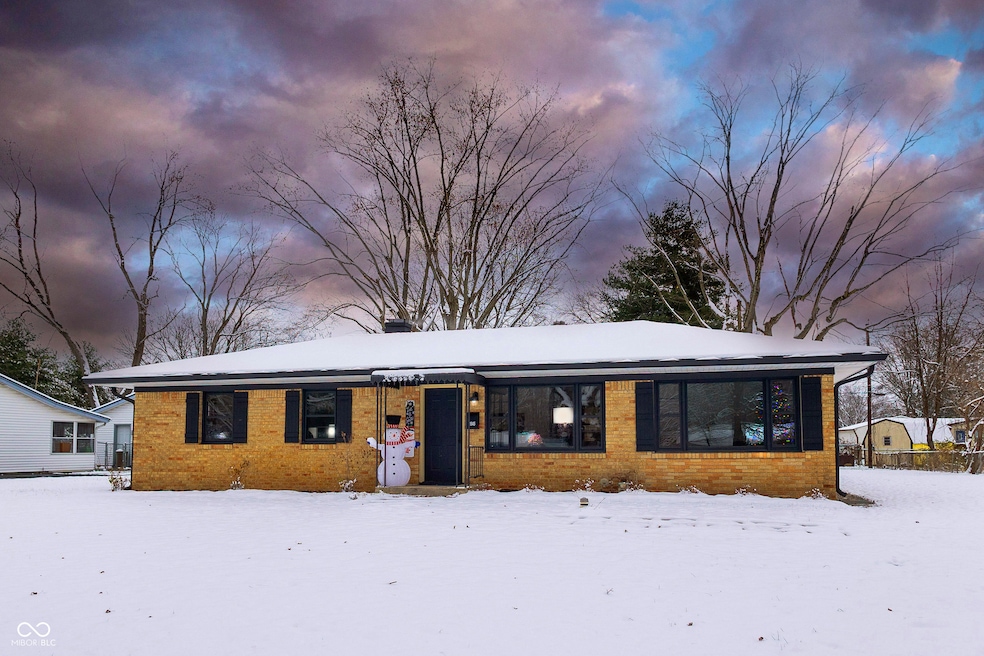
Outside of the Loop in Indianapolis located west of I465 is a subdivision named Bridgeport Heights where homes have very large lots, and there are lovely, tree-lined streets that take you to beautiful stately homes. This is where you will find this stunning home. The REAL Hardwood Floors have been refinished beautifully and are found throughout this home in every room except the kitchen and laundry room. Beautiful woodwork also enhances this meticulously kept home. Updated entirely, there is an impressive kitchen with Stainless Steel Appliances, Butcher Block Countertops, Large Sink and Gorgeous Lighting! Breakfast Nook with views of large backyard! The Living Room will impress as well with the Hardwood Floors seeming to span forever . . REAL Hardwood Floors feel beautiful under your feet . . . once you have had them in your home, it is difficult to change to a plastic floor! Three Bedrooms that are spacious and TWO Updated Full Bathrooms! Home has a new roof, has been updated to 200 Amp Electrical, and MORE! Oversized Two Car Garage has an area above that could be converted to storage or more. ALL BRICK! This home is PRICED TO SELL.
Last Agent to Sell the Property
F.C. Tucker Company Brokerage Email: marian.mccanless@talktotucker.com License #RB14044510 Listed on: 08/28/2025
Co-Listed By
F.C. Tucker Company Brokerage Email: marian.mccanless@talktotucker.com License #RB25000820
We collect this data history from publicly available records. To have your information removed, we recommend requesting removal directly through your county’s website.
We collect this data history from publicly available records. To have your information removed, we recommend requesting removal directly through your county’s website.
| Date | Buyer | Sale Price | Title Company |
|---|---|---|---|
| -- | None Listed On Document | ||
| $80,000 | Abstract And Title Guaranty Co | ||
| $80,000 | Abstract And Title Guaranty Co |
We collect this data history from publicly available records. To have your information removed, we recommend requesting removal directly through your county’s website.
| Date | Status | Borrower | Loan Amount |
|---|---|---|---|
| Open | $227,050 |
We collect this data history from publicly available records. To have your information removed, we recommend requesting removal directly through your county’s website.
| Date | Event | Price | List to Sale | Price per Sq Ft | Prior Sale |
|---|---|---|---|---|---|
| 03/13/2026 03/13/26 | Sold | $245,000 | -2.0% | $192 / Sq Ft | |
| 01/26/2026 01/26/26 | Pending | -- | -- | -- | |
| 12/02/2025 12/02/25 | Price Changed | $249,900 | 0.0% | $196 / Sq Ft | |
| 12/02/2025 12/02/25 | For Sale | $249,900 | +2.0% | $196 / Sq Ft | |
| 11/03/2025 11/03/25 | Off Market | $245,000 | -- | -- | |
| 10/06/2025 10/06/25 | Pending | -- | -- | -- | |
| 10/03/2025 10/03/25 | Price Changed | $239,900 | -6.8% | $188 / Sq Ft | |
| 09/17/2025 09/17/25 | Price Changed | $257,500 | -5.7% | $202 / Sq Ft | |
| 08/28/2025 08/28/25 | For Sale | $273,000 | +241.3% | $214 / Sq Ft | |
| 07/09/2020 07/09/20 | Sold | $80,000 | +14.3% | $67 / Sq Ft | View Prior Sale |
| 06/02/2020 06/02/20 | Pending | -- | -- | -- | |
| 06/01/2020 06/01/20 | For Sale | $70,000 | -- | $58 / Sq Ft |
We collect this data history from publicly available records. To have your information removed, we recommend requesting removal directly through your county’s website.
| Year | Tax Paid | Tax Assessment Tax Assessment Total Assessment is a certain percentage of the fair market value that is determined by local assessors to be the total taxable value of land and additions on the property. | Land | Improvement |
|---|---|---|---|---|
| 2025 | $3,930 | $163,100 | $15,800 | $147,300 |
| 2024 | $3,246 | $155,500 | $15,800 | $139,700 |
| 2023 | $3,246 | $132,800 | $15,800 | $117,000 |
| 2022 | $3,266 | $132,800 | $15,800 | $117,000 |
| 2021 | $3,040 | $108,200 | $15,800 | $92,400 |
| 2020 | $1,310 | $97,600 | $15,800 | $81,800 |
| 2019 | $1,251 | $93,700 | $15,800 | $77,900 |
| 2018 | $1,085 | $88,600 | $15,800 | $72,800 |
| 2017 | $902 | $80,200 | $15,800 | $64,400 |
| 2016 | $876 | $79,000 | $15,800 | $63,200 |
| 2014 | $618 | $76,500 | $15,800 | $60,700 |
| 2013 | $665 | $72,700 | $15,800 | $56,900 |
Seller's Agent in 2026
Marian McCanless
F.C. Tucker Company
(317) 414-6532
2 in this area
62 Total Sales
C
Seller Co-Listing Agent in 2026
Cameron McCanless
F.C. Tucker Company
(317) 616-8333
1 in this area
5 Total Sales
V
Buyer's Agent in 2026
Victoria Hilse
CENTURY 21 Scheetz
(704) 574-3573
1 in this area
13 Total Sales
Seller's Agent in 2020
Rhoda Brown
F.C. Tucker Company
(317) 919-0318
6 in this area
76 Total Sales
Source: MIBOR Broker Listing Cooperative®
MLS Number: 22059365
APN: 49-12-16-103-049.000-900
Disclaimer: Certain information contained herein is derived from information provided by parties other than Homes.com. All information provided is deemed reliable, but is not guaranteed to be accurate and should be independently verified.
All data is obtained from various sources and may not have been verified by broker or MLS GRID. Supplied Open House Information is subject to change without notice. All information should be independently reviewed and verified for accuracy. Properties may or may not be listed by the office/agent presenting the information. Some IDX listings have been excluded from this website.
Listings courtesy of MIBOR Broker Listing Cooperative® as distributed by MLS GRID.
Based on information submitted to the MLS GRID
Ask me questions while you tour the home.